Welcome home to Taylor Morrison's gorgeous Amelia floorplan in the gate community of Lakeside!!! At the center of the Amelia florplan is an open concept gathering room, dining room and kitchen. The area is bright and airy with plenty of natural light from over-sized sliding glass doors that lead to a covered lanai overlooking the peaceful wooded area. The huge kitchen features a large island with tons of space for prep work and oversees the gathering room so you can stay a part of the action during family gatherings and holidays. With stainless steel appliances, beautiful quartz countertops & GAS range this amazing kitchen will make anyone want to be a chef. With all three secondary bedrooms located in the front corner of the home and the owner’s suite in the opposite rear corner, the owner’s suite is a peaceful retreat. The owner’s bath includes a giant spa-like shower, soaking tub, wide dual sink vanity, and a private water closet. The home also has a spacious dining room, inside utility room with washer & dryer along with a built in desk a perfect place for studying and homework! The property features many upgrades including 24'' porcelain title, high 10' tray ceilings, recess lights, 8' tall doors throughout the house, EV plug in 3 car tandem garage, upgraded paver, irrigation system, mature landscaping and SO SO SO much more! Do not miss your opportunity to own this wonderful home, call today for your private tour!
Sold for $570,000
Zillow last checked:
Listing updated:
Bought with:
Abby Greenberg, 3483796
COMPASS FLORIDA LLC
Source: Stellar MLS,MLS#: O6158650 Originating MLS: Orlando Regional
Originating MLS: Orlando Regional
Price history
| Date | Event | Price |
|---|---|---|
| 12/29/2023 | Sold | $570,000-1.6%$207/sqft |
Source:  Stellar MLS #O6158650 Report a problem Stellar MLS #O6158650 Report a problem | ||
| 12/5/2023 | Pending sale | $579,000$210/sqft |
Source: Stellar MLS #O6158650 Report a problem | ||
| 11/21/2023 | Price change | $579,000+8.2%$210/sqft |
Source: Stellar MLS #O6158650 Report a problem | ||
| 2/21/2022 | Pending sale | $535,000$194/sqft |
Source: Stellar MLS #O5997927 Report a problem | ||
| 2/9/2022 | Listed for sale | $535,000$194/sqft |
Source: Stellar MLS #O5997927 Report a problem | ||
| 2/3/2022 | Pending sale | $535,000$194/sqft |
Source: Stellar MLS #O5997927 Report a problem | ||
| 1/20/2022 | Listed for sale | $535,000+36.8%$194/sqft |
Source: Stellar MLS #O5997927 Report a problem | ||
| 1/25/2021 | Sold | $391,000$142/sqft |
Source: Public Record Report a problem | ||
Nearby homes
- $545,300-- bd-- ba3.1k sqft1236 Hillcrest View Loop, Apopka, FL 32703Off Market
- $614,500-- bd-- ba3.9k sqft1248 Hillcrest View Loop, Apopka, FL 32703Off Market
- $589,9005 bd5 ba3.8k sqft1230 Hillcrest View Loop, Apopka, FL 32703Off Market
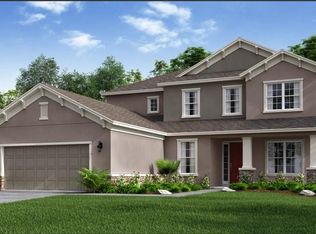
- $643,300-- bd-- ba3.8k sqft1254 Hillcrest View Loop, Apopka, FL 32703Off Market
Get a cash offer in 3 minutes
Find out how much your home could sell for in as little as 3 minutes with a no-obligation cash offer.
Estimated market value
$571,700
