Skip main navigation
Sold for $335,000
  • $335,000

    1242 Holly Cir, Oldsmar, FL 34677

    2beds
    1,600sqft
    Single Family Residence
    Built in 1984
    5,354 Square Feet Lot
    $325,000 Zestimate®
    $209/sqft
    $1,816 Estimated rent

    Home value

    $325,000

    $293,000 - $361,000

    $1,816/mo

    Zestimate® history
    Loading
    Loading...

    Owner options

    List your home for rent

    $1,816/mo

    Rent Zestimate®

    Find your next renter with Zillow Rental Manager. Plus, with online applications, you can quickly screen prospective tenants – for free.

    Learn more

    $1,816/mo

    Rent Zestimate®

    Refinance and save

    $2,342/mo

    Est. payment

    Refinancing to a lower rate could help reduce your monthly payments and save thousands over the life of the loan.

    See today's rates

    $2,342/mo

    Est. payment

    Explore your selling options

    Work with a Zillow partner agent

    Leverage their expertise and Zillow's premium Showcase listings to get your home seen by more buyers.

    Get started

    List with your own agent

    Get your home in front of millions of buyers by listing it on Zillow.

    Learn how to do it

    Sell it yourself

    Take full control of how buyers see your home on Zillow by listing For Sale by Owner (FSBO).

    List your home

    What's special

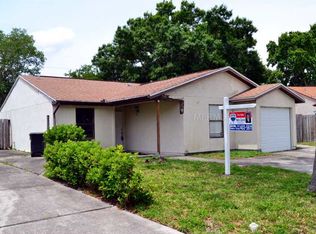
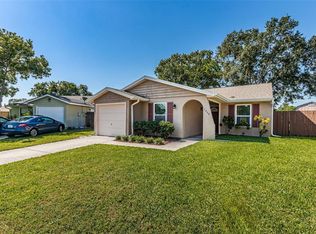
    To no fault of the home, PRICE IMPROVEMENT, Seller relocating. This adorable 2 bedroom, 1 bathroom, 1 car garage Oldsmar home is truly a rare find with 1600 sq ft! Within your first few steps inside the home you will notice the openness and endless view straight through the home to the tranquil backyard. The kitchen offers wood cabinets, high top bar area, pantry and eat in possibilities. Both bedrooms are oversized with laminate flooring and an adjoining bathroom with a tub. The spacious kitchen/dining room/living room combo is airy and overlooks the most unique flex family room on the rear of the home - this area has endless potential for a game room, yoga studio, office or all of the above. While enjoying this multi purpose space you can also view the lake and conservation views behind the home. This room is equipped with its own mini split ac. The back yard is currently set up to maximize the space with the dock and lake views with a hammock and gazebo. The washer and dryer are conveniently located in the 1 car garage. Non Flood Zone - No issues from previous storms. Roof (2017). AC (2016). Conveniently location in Oldsmar with easy access to Pinellas or Hillsborough County. Close to local top rated schools, shopping and dining.

    Zillow last checked:

    Listing updated:

    Listed by:

    Sherri Holmes 813-846-2309,

    CHARLES RUTENBERG REALTY INC 727-538-9200

    Bought with:

    Marie Cooper

    GO REALTY FL LLC

    Source: Stellar MLS,MLS#: TB8350206MLS LogoOriginating MLS: Suncoast Tampa

    Facts & features

    Interior

    Bedrooms & bathrooms
    • Bedrooms: 2
    • Bathrooms: 1
    • Full bathrooms: 1
    Rooms
    • Room types: Florida Room, Great Room
    Primary bedroom
    • Features: Built-in Closet
    • Level: First
    • Area: 156 Square Feet
    • Dimensions: 13x12
    Bedroom 2
    • Features: Built-in Closet
    • Level: First
    • Area: 154 Square Feet
    • Dimensions: 14x11
    Great room
    • Level: First
    • Area: 480 Square Feet
    • Dimensions: 30x16
    Kitchen
    • Features: Breakfast Bar, Pantry
    • Level: First
    • Area: 216 Square Feet
    • Dimensions: 12x18
    Living room
    • Level: First
    • Area: 224 Square Feet
    • Dimensions: 16x14
    Heating
    • Central, Electric
    Cooling
    • Central Air
    Appliances
    • Included: Dishwasher, Disposal, Dryer, Microwave, Range, Refrigerator, Washer
    • Laundry: In Garage
    Features
    • Cathedral Ceiling(s), Ceiling Fan(s), Eating Space In Kitchen, Living Room/Dining Room Combo, Vaulted Ceiling(s)
    • Flooring: Ceramic Tile, Laminate
    • Doors: Sliding Doors
    • Has fireplace: No
    Interior area
    • Total structure area: 1,902
    • Total interior livable area: 1,600 sqft

    Property

    Parking
    • Total spaces: 1
    • Parking features: Parking Pad
    • Attached garage spaces: 1
    • Has uncovered spaces: Yes
    Features
    • Levels: One
    • Stories: 1
    • Fencing: Fenced
    • Has view: Yes
    • View description: Water, Lake
    • Has water view: Yes
    • Water view: Water,Lake
    • Waterfront features: Lake Front, Lake Privileges
    Lot
    • Size: 5,354 Square Feet
    • Dimensions: 49 x 114
    • Features: Cul-De-Sac, In County, Sidewalk
    • Residential vegetation: Trees/Landscaped
    Details
    • Parcel number: 142816353570000330
    • Special conditions: None

    Construction

    Type & style
    • Home type: SingleFamily
    • Property subtype: Single Family Residence
    Materials
    • Stucco
    • Foundation: Slab
    • Roof: Shingle
    Condition
    • New construction: No
    • Year built: 1984

    Utilities & green energy

    • Sewer: Public Sewer
    • Water: Public
    • Utilities for property: Cable Available, Public, Street Lights

    Community & HOA

    Community
    • Features: Fishing, Water Access, Deed Restrictions, Park, Playground, Pool, Tennis Court(s)
    • Pet fee: $0 monthly
    • Subdivision: HAMLETS OF FOREST LAKES THE
    HOA
    • Has HOA: Yes
    • Amenities included: Park, Playground, Tennis Court(s)
    • HOA fee: $35 monthly
    • HOA name: Real Manage
    • HOA phone: 866-473-2573
    Location
    • Region: Oldsmar

    Financial & listing details

    • Price per square foot: $209/sqft
    • Tax assessed value: $329,339
    • Annual tax amount: $2,565
    • Date on market: 2/13/2025
    • Cumulative days on market: 55 days
    • Listing terms: Cash,Conventional,VA Loan
    • Ownership: Fee Simple
    • Total actual rent: 0
    • Road surface type: Paved

    Price history

    DateEventPrice
    5/14/2025Sold$335,000$209/sqft
    Source: Stellar MLS #TB8350206 Report a problem
    4/21/2025Pending sale$335,000+0%$209/sqft
    Source: Stellar MLS #TB8350206 Report a problem
    4/17/2025Listing removed$334,900$209/sqft
    Source: Stellar MLS #TB8373875 Report a problem
    4/15/2025Pending sale$334,900$209/sqft
    Source: Stellar MLS #TB8373875 Report a problem
    4/12/2025Listed for sale$334,9000%$209/sqft
    Source: Stellar MLS #TB8373875 Report a problem
    4/10/2025Listing removed$335,000$209/sqft
    Source: Stellar MLS #TB8350206 Report a problem
    4/7/2025Price change$335,000-5.6%$209/sqft
    Source: Stellar MLS #TB8350206 Report a problem
    3/31/2025Price change$355,000-2.7%$222/sqft
    Source: Stellar MLS #TB8350206 Report a problem
    3/12/2025Price change$365,000-2.7%$228/sqft
    Source: Stellar MLS #TB8350206 Report a problem
    2/13/2025Listed for sale$375,000+82.9%$234/sqft
    Source: Stellar MLS #TB8350206 Report a problem
    10/17/2017Sold$205,000+2.6%$128/sqft
    Source: Public Record Report a problem
    9/7/2017Pending sale$199,900$125/sqft
    Source: RE/MAX REALTEC GROUP #U7828010 Report a problem
    9/7/2017Listed for sale$199,900$125/sqft
    Source: RE/MAX REALTEC GROUP INC #U7828010 Report a problem
    9/7/2017Pending sale$199,900$125/sqft
    Source: RE/MAX REALTEC GROUP INC #U7828010 Report a problem
    8/15/2017Price change$199,900-4.8%$125/sqft
    Source: RE/MAX REALTEC GROUP INC #U7828010 Report a problem
    8/3/2017Listed for sale$209,900+138.5%$131/sqft
    Source: RE/MAX REALTEC GROUP INC #U7828010 Report a problem
    9/23/1999Sold$88,000$55/sqft
    Source: Public Record Report a problem

    Public tax history

    YearProperty taxesTax assessment
    2024$2,674 +1.9%$197,762 +3%
    2023$2,625 +3.2%$192,002 +3%
    2022$2,544 -1%$186,410 +3%
    2021$2,570 +0.4%$180,981 +1.4%
    2020$2,561 +2%$178,482 +2.3%
    2019$2,511 $174,469 +1.9%
    2018$2,511 +1.6%$171,216 +68.9%
    2017$2,473 +114.9%$101,399 +2.1%
    2016$1,150 -1.7%$99,313 +0.7%
    2015$1,170 +0.8%$98,623 +0.8%
    2014$1,160 +1.1%$97,840 +1.5%
    2013$1,147 +2.5%$96,394 +1.7%
    2012$1,120 $94,783 +3%
    2011-- $92,022 +1.5%
    2010-- $90,662 +2.7%
    2009-- $88,278 +0.1%
    2008$953 $88,190 +3%
    2007-- $85,621 -34.8%
    2005-- $131,300 +20.9%
    2004$1,176 +2.1%$108,600 +15.7%
    2003$1,152 +4.6%$93,900 +7.4%
    2002$1,101 $87,400 +15.2%
    2001$1,101 +4.9%$75,900 +4.8%
    2000$1,049 $72,400
    Find assessor info on the county website

    Neighborhood: 34677

    Nearby schools

    GreatSchools rating
    Schools provided by the listing agent
    • Elementary: Forest Lakes Elementary-PN
    • Middle: Carwise Middle-PN
    • High: East Lake High-PN

    Source: Stellar MLS. This data may not be complete. We recommend contacting the local school district to confirm school assignments for this home.

    Get a cash offer in 3 minutes
    Find out how much your home could sell for in as little as 3 minutes with a no-obligation cash offer.
    Estimated market value
    $325,000
    Get a cash offer in 3 minutes
    Find out how much your home could sell for in as little as 3 minutes with a no-obligation cash offer.
    Estimated market value
    $325,000