Showings start Tuesday May 12
Discover this impressive two-story residence at 1242 Illini Drive in Ofallon, Illinois perfectly positioned within the highly sought-after O’Fallon School District. Offering a blend of traditional elegance and functional design, this 4-bedroom home provides ample space for both daily living and future expansion. A Grand Entrance through the front door, you are greeted by a dramatic two-story foyer featuring rich hardwood flooring, a large arched window that floods the space with natural light and a striking chandelier. Flanking the entrance is a dedicated home office accessed through classic French doors—ideal for the modern professional—along with a formal dining room perfect for hosting.The main level is designed for effortless flow, anchored by a unique dual staircase accessible from either the foyer or the kitchen. Kitchen center Island & Stainless Steel Appliances: Including a gas stove, refrigerator, microwave, and dishwasher & Eat-in Dining Area: A spacious, sunlit spot for casual meals that opens directly into the living room.• Wood-Burning Fireplace: The focal point of the living area, creating a cozy atmosphere for relaxing evenings.Retreat to the second floor where you’ll find four generous bedrooms, including a vaulted primary suite. The primary bathroom serves as a private spa with a spacious shower, a deep soaking tub, a large double vanity and a private commode closet. A second full bathroom serves the three additional well-appointed bedrooms.The full unfinished basement is a blank canvas ready for your vision, already equipped with rough-in plumbing, a sump pump and a water filtration system. Outside you will find the spacious & patio overlooking a fully fenced backyard complete with a storage shed. Car enthusiasts or DIYers will appreciate the extended two-car garage, which offers extra depth for a workshop or seasonal storage.Key Features at a Glance:• 4 Bedrooms | 2.5 Bathrooms• Dual Access Staircase• Main Floor Office with French Doors• Vaulted Primary Suite• Extended Garage (Workshop/Storage Space)• O’Fallon SchoolsSchedule your private tour today to see the potential and charm of this O’Fallon gem.
Closed
Listed by: RE/MAX Preferred • Chad H Doyle • Contact: 618-580-3695
Bought with: Nettwork Global
$357,000
1242 Illini Dr, O'Fallon, IL 62269
4beds
2,338sqft
Single Family Residence
Built in 1999
10,454 Square Feet Lot
$359,400 Zestimate®
$153/sqft
$3,156 Estimated rent
Home value
$359,400
$341,000 - $377,000
$3,156/mo
Zestimate® history
Owner options
List your home for rent
$3,156/mo
Rent Zestimate®
Find your next renter with Zillow Rental Manager. Plus, with online applications, you can quickly screen prospective tenants – for free.
$3,156/mo
Rent Zestimate®
Refinance and save
$2,531/mo
Est. payment
Refinancing to a lower rate could help reduce your monthly payments and save thousands over the life of the loan.
$2,531/mo
Est. payment
Explore your selling options
Work with a Zillow partner agent
Leverage their expertise and Zillow's premium Showcase listings to get your home seen by more buyers.
Get startedList with your own agent
Get your home in front of millions of buyers by listing it on Zillow.
Learn how to do itSell it yourself
Take full control of how buyers see your home on Zillow by listing For Sale by Owner (FSBO).
List your homeWhat's special
Fully fenced backyardFour generous bedroomsThree additional well-appointed bedroomsVaulted primary suiteGrand entranceRich hardwood flooringKitchen center island
Zillow last checked:
Listing updated:
Listed by:
Chad H Doyle 618-580-3695,
RE/MAX Preferred
Bought with:
Summer H Penet, 471.019501
Nettwork Global
Source: MARIS,MLS#: 26024062 Originating MLS: Southwestern Illinois Board of REALTORS
Originating MLS: Southwestern Illinois Board of REALTORSFacts & features
Interior
Bedrooms & bathrooms
- Bedrooms: 4
- Bathrooms: 3
- Full bathrooms: 2
- 1/2 bathrooms: 1
- Main level bathrooms: 1
Primary bedroom
- Features: Floor Covering: Carpeting
- Level: Upper
- Area: 195
- Dimensions: 15x13
Bedroom 2
- Features: Floor Covering: Carpeting
- Level: Upper
- Area: 121
- Dimensions: 11x11
Bedroom 3
- Features: Floor Covering: Carpeting
- Level: Upper
- Area: 121
- Dimensions: 11x11
Bedroom 4
- Features: Floor Covering: Carpeting
- Level: Upper
- Area: 121
- Dimensions: 11x11
Primary bathroom
- Features: Floor Covering: Carpeting
- Level: Upper
- Area: 90
- Dimensions: 9x10
Bathroom
- Features: Floor Covering: Wood
- Level: Main
- Area: 20
- Dimensions: 4x5
Bathroom
- Features: Floor Covering: Vinyl
- Level: Upper
- Area: 35
- Dimensions: 7x5
Family room
- Features: Floor Covering: Carpeting
- Level: Main
- Area: 288
- Dimensions: 18x16
Kitchen
- Features: Floor Covering: Ceramic Tile
- Level: Main
- Area: 228
- Dimensions: 19x12
Laundry
- Features: Floor Covering: Ceramic Tile
- Level: Main
- Area: 48
- Dimensions: 6x8
Living room
- Features: Floor Covering: Carpeting
- Level: Main
- Area: 121
- Dimensions: 11x11
Office
- Features: Floor Covering: Wood
- Level: Main
- Area: 132
- Dimensions: 12x11
Heating
- Forced Air
Cooling
- Central Air
Appliances
- Included: Dishwasher, Microwave, Gas Range
Features
- Basement: Unfinished
- Number of fireplaces: 1
- Fireplace features: Wood Burning
Interior area
- Total structure area: 2,338
- Total interior livable area: 2,338 sqft
- Finished area above ground: 2,338
- Finished area below ground: 0
Property
Parking
- Total spaces: 2
- Parking features: Garage - Attached
- Attached garage spaces: 2
Features
- Levels: Two
- Patio & porch: Front Porch, Patio
- Fencing: Back Yard,Fenced
Lot
- Size: 10,454 Square Feet
- Dimensions: 75 x 170 x 45 x 80 x 95 IRR
- Features: Landscaped
Details
- Additional structures: Shed(s)
- Parcel number: 0419.0221016
- Special conditions: Standard
Construction
Type & style
- Home type: SingleFamily
- Architectural style: Traditional
- Property subtype: Single Family Residence
Materials
- Brick, Vinyl Siding
- Roof: Architectural Shingle
Condition
- Year built: 1999
Utilities & green energy
- Electric: 220 Volts
- Sewer: Public Sewer
- Water: Public
- Utilities for property: Electricity Connected, Natural Gas Connected
Community & HOA
Community
- Subdivision: At Fairwood Hills 1st Add
HOA
- Has HOA: No
Location
- Region: Ofallon
Financial & listing details
- Price per square foot: $153/sqft
- Tax assessed value: $90,861
- Annual tax amount: $6,747
- Date on market: 5/11/2026
- Cumulative days on market: 37 days
- Listing terms: Cash,Conventional,FHA,VA Loan
- Electric utility on property: Yes
Price history
| Date | Event | Price |
|---|---|---|
| 6/17/2026 | Sold | $357,000+2%$153/sqft |
Source:  MARIS #26024062 Report a problem MARIS #26024062 Report a problem | ||
| 5/16/2026 | Contingent | $350,000$150/sqft |
Source: MARIS #26024062 Report a problem | ||
| 5/11/2026 | Listed for sale | $350,000+62.8%$150/sqft |
Source: MARIS #26024062 Report a problem | ||
| 6/28/2018 | Sold | $215,000$92/sqft |
Source: MARIS #18036495 Report a problem | ||
| 6/22/2018 | Pending sale | $215,000$92/sqft |
Source: Strano & Associates #18036495 Report a problem | ||
| 5/11/2018 | Listed for sale | $215,000$92/sqft |
Source: Strano & Associates #18036495 Report a problem | ||
Public tax history
| Year | Property taxes | Tax assessment |
|---|---|---|
| 2024 | $6,186 +9.4% | $90,861 +12.7% |
| 2023 | $5,655 +6.5% | $80,643 +8.8% |
| 2022 | $5,311 -3.8% | $74,141 -1.9% |
| 2021 | $5,521 +0.9% | $75,541 +2.1% |
| 2020 | $5,474 +2.5% | $73,995 +3.5% |
| 2019 | $5,339 +2.9% | $71,507 +3% |
| 2018 | $5,188 +85.7% | $69,431 -3% |
| 2017 | $2,794 | $71,573 +2.4% |
| 2016 | $2,794 -46.6% | $69,902 +1.2% |
| 2014 | $5,228 +6.6% | $69,093 -2.9% |
| 2013 | $4,905 | $71,140 -1.6% |
| 2012 | -- | $72,326 +4.8% |
| 2011 | -- | $69,012 -1.9% |
| 2010 | -- | $70,370 |
| 2009 | -- | $70,370 |
| 2008 | -- | $70,370 +8.5% |
| 2006 | -- | $64,868 +7% |
| 2005 | $4,201 +9.1% | $60,607 +6.8% |
| 2004 | $3,851 | $56,748 +9% |
| 2003 | -- | $52,076 +6.2% |
| 2002 | -- | $49,040 +2.2% |
| 2001 | -- | $47,975 +58.4% |
| 2000 | -- | $30,295 |
Find assessor info on the county website
Neighborhood: 62269
Nearby homes
- $376,4004 bd3 ba2.9k sqft1238 Illini Dr, O Fallon, IL 62269Off Market
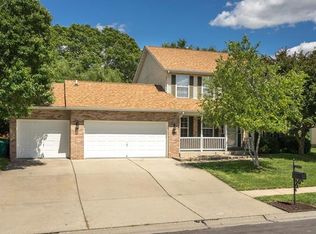
- $---- bd-- ba-- sqft1238 Illini Dr, O'Fallon, IL 62269Off Market
- $425,6004 bd5 ba3.7k sqft1246 Illini Dr, O Fallon, IL 62269Off Market
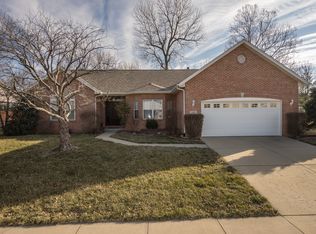
- $478,9004 bd4 ba3.7k sqft1246 Illini Dr, O'Fallon, IL 62269Off Market
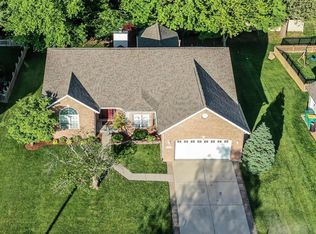
- $430,3004 bd4 ba3.1k sqft1233 Conrad Ln, O Fallon, IL 62269Off Market
- $437,0004 bd4 ba2.9k sqft1237 Conrad Ln, O Fallon, IL 62269Sold
- $---- bd-- ba-- sqft1237 Conrad Ln, O'Fallon, IL 62269Off Market
- $369,5004 bd4 ba2.5k sqft1234 Illini Dr, O'Fallon, IL 62269Off Market
Nearby schools
GreatSchools rating
- 7/10J Emmett Hinchcliffe Sr Elementary SchoolGrades: PK-5Distance: 0.8 mi
- 8/10Fulton Jr High SchoolGrades: 6-8Distance: 0.4 mi
- 6/10O'Fallon High SchoolGrades: 9-12Distance: 2 mi
Schools provided by the listing agent
- Elementary: Ofallon Dist 90
- Middle: Ofallon Dist 90
- High: Ofallon
Source: MARIS. This data may not be complete. We recommend contacting the local school district to confirm school assignments for this home.
Get a cash offer in 3 minutes
Find out how much your home could sell for in as little as 3 minutes with a no-obligation cash offer.
Estimated market value
$359,400
Get a cash offer in 3 minutes
Find out how much your home could sell for in as little as 3 minutes with a no-obligation cash offer.
Estimated market value
$359,400
- Illinois
- Saint Clair County
- O Fallon
- 62269
- 1242 Illini Dr
Nearby cities
Nearby zip codes
Other O Fallon Topics
