WELCOME HOME! This beautiful 3/2 with a 2 car garage is ready for a new owner. Centrally located minutes away from the 414 and 429. Upon entering you're greeted by a wonderful open space that has beautiful luxury vinyl plank flooring. The eat-in kitchen was tastefully remodeled with granite countertops, subway tile backsplash, and stainless steel appliances. The living room has a beautiful fireplace and gets wonderful natural light. The master bedroom has a walk in closet and a bathroom that has been completely renovated. The two guest bedrooms have great closets and no carpet anywhere! The guest bathroom has also undergone a very tasteful and modern renovation. The screened-in porch is perfect for enjoying the sunrise and sunset. Schedule your showing today! Roof is 2023, AC is 2022, Water heater is 2023.
Sold for $332,000
$332,000
1242 INDIAN BLUFF DRIVE, APOPKA, FL 32703
3beds
1,086sqft
Single Family Residence
Built in 1987
4,126 Square Feet Lot
$326,700 Zestimate®
$306/sqft
$2,009 Estimated rent
Home value
$326,700
$310,000 - $343,000
$2,009/mo
Zestimate® history
Owner options
List your home for rent
$2,009/mo
Rent Zestimate®
Find your next renter with Zillow Rental Manager. Plus, with online applications, you can quickly screen prospective tenants – for free.
$2,009/mo
Rent Zestimate®
Refinance and save
$2,404/mo
Est. payment
Refinancing to a lower rate could help reduce your monthly payments and save thousands over the life of the loan.
$2,404/mo
Est. payment
Explore your selling options
Work with a Zillow partner agent
Leverage their expertise and Zillow's premium Showcase listings to get your home seen by more buyers.
Get startedList with your own agent
Get your home in front of millions of buyers by listing it on Zillow.
Learn how to do itSell it yourself
Take full control of how buyers see your home on Zillow by listing For Sale by Owner (FSBO).
List your homeWhat's special
Zillow last checked:
Listing updated:
Listed by:
Maria Nunez 407-782-6512,
COMPASS FLORIDA LLC 407-203-9441
Bought with:
Yosseff Roman, 3330841
KELLER WILLIAMS ADVANTAGE III
Source: Stellar MLS,MLS#: O6199588 Originating MLS: Orlando Regional
Originating MLS: Orlando Regional
Facts & features
Interior
Bedrooms & bathrooms
- Bedrooms: 3
- Bathrooms: 2
- Full bathrooms: 2
Primary bedroom
- Features: Walk-In Closet(s)
- Level: First
- Dimensions: 12x14
Bedroom 2
- Features: Built-in Closet
- Level: First
- Dimensions: 10x12
Bedroom 3
- Features: Built-in Closet
- Level: First
- Dimensions: 10x12
Kitchen
- Level: First
- Dimensions: 12x13
Living room
- Level: First
- Dimensions: 20x17
Heating
- Central, Electric
Cooling
- Central Air
Appliances
- Included: Dishwasher, Microwave, Range, Refrigerator
- Laundry: In Garage
Features
- Ceiling Fan(s)
- Flooring: Vinyl
- Doors: Sliding Doors
- Has fireplace: Yes
Interior area
- Total structure area: 1,643
- Total interior livable area: 1,086 sqft
Property
Parking
- Total spaces: 2
- Parking features: Garage - Attached
- Attached garage spaces: 2
Features
- Levels: One
- Stories: 1
Lot
- Size: 4,126 Square Feet
Details
- Parcel number: 232128796400970
- Zoning: PUD
- Special conditions: None
Construction
Type & style
- Home type: SingleFamily
- Property subtype: Single Family Residence
Materials
- Block
- Foundation: Slab
- Roof: Shingle
Condition
- New construction: No
- Year built: 1987
Utilities & green energy
- Sewer: Public Sewer
- Water: None
- Utilities for property: Cable Available, Electricity Available, Electricity Connected, Water Available, Water Connected
Community & HOA
Community
- Pet fee: $0 monthly
- Subdivision: SHEELER OAKS PH 02A
HOA
- Has HOA: Yes
- Amenities included: Park
- HOA fee: $19 monthly
- HOA name: Sheeler Oaks Community Association Inc.
Location
- Region: Apopka
Financial & listing details
- Price per square foot: $306/sqft
- Tax assessed value: $263,063
- Annual tax amount: $686
- Date on market: 4/25/2024
- Cumulative days on market: 46 days
- Listing terms: Cash,Conventional,FHA,VA Loan
- Ownership: Fee Simple
- Total actual rent: 0
- Electric utility on property: Yes
- Road surface type: Paved
Price history
| Date | Event | Price |
|---|---|---|
| 7/10/2024 | Sold | $332,000-3.8%$306/sqft |
Source:  Stellar MLS #O6199588 Report a problem Stellar MLS #O6199588 Report a problem | ||
| 6/10/2024 | Pending sale | $345,000$318/sqft |
Source: Stellar MLS #O6199588 Report a problem | ||
| 6/3/2024 | Price change | $345,000-1.4%$318/sqft |
Source: Stellar MLS #O6199588 Report a problem | ||
| 4/25/2024 | Price change | $350,000+7.7%$322/sqft |
Source: Stellar MLS #O6199588 Report a problem | ||
| 2/24/2023 | Pending sale | $324,900$299/sqft |
Source: Stellar MLS #O6091196 Report a problem | ||
| 2/20/2023 | Listed for sale | $324,900+67.9%$299/sqft |
Source: Stellar MLS #O6091196 Report a problem | ||
| 1/12/2023 | Sold | $193,500-19.4%$178/sqft |
Source: Public Record Report a problem | ||
| 12/8/2022 | Pending sale | $240,000$221/sqft |
Source: Stellar MLS #O6075283 Report a problem | ||
| 12/6/2022 | Listed for sale | $240,000$221/sqft |
Source: Stellar MLS #O6075283 Report a problem | ||
| 12/4/2022 | Pending sale | $240,000$221/sqft |
Source: Stellar MLS #O6075283 Report a problem | ||
| 11/30/2022 | Listed for sale | $240,000+112.4%$221/sqft |
Source: Stellar MLS #O6075283 Report a problem | ||
| 8/27/2003 | Sold | $113,000+37%$104/sqft |
Source: Public Record Report a problem | ||
| 9/14/2000 | Sold | $82,500$76/sqft |
Source: Public Record Report a problem | ||
Public tax history
| Year | Property taxes | Tax assessment |
|---|---|---|
| 2024 | $3,658 +432.5% | $263,063 +227.3% |
| 2023 | $687 +9.9% | $80,362 +3% |
| 2022 | $625 +3.5% | $78,021 +3% |
| 2021 | $604 +0.9% | $75,749 +1.4% |
| 2020 | $599 +0.9% | $74,703 +2.3% |
| 2019 | $594 +0.1% | $73,023 +1.9% |
| 2018 | $593 | $71,661 -35.2% |
| 2017 | $593 +1.5% | $110,611 +18.4% |
| 2016 | $584 -0.8% | $93,431 +4.1% |
| 2015 | $589 -1.4% | $89,735 +17.6% |
| 2014 | $597 +1.4% | $76,290 +14.3% |
| 2013 | $589 +0.1% | $66,722 +1.2% |
| 2012 | $589 -6.7% | $65,939 -6.6% |
| 2011 | $631 -4.1% | $70,576 -7.4% |
| 2010 | $658 | $76,183 -33.1% |
| 2009 | -- | $113,822 -20.4% |
| 2008 | $952 -13.4% | $143,068 -13.5% |
| 2007 | $1,100 -5.4% | $165,467 +12.1% |
| 2006 | $1,163 +0.6% | $147,610 +40.9% |
| 2005 | $1,155 +5.4% | $104,798 +20.9% |
| 2004 | $1,096 -25.3% | $86,682 +6.5% |
| 2003 | $1,466 +84.4% | $81,375 +4% |
| 2002 | $795 -0.6% | $78,272 +16.1% |
| 2001 | $800 +7.7% | $67,440 +4.5% |
| 2000 | $743 | $64,507 |
Find assessor info on the county website
Neighborhood: 32703
Nearby homes
- $309,9003 bd2 ba1.3k sqft1248 Indian Bluff Dr, Apopka, FL 32703Off Market
- $2,4253 bd3 ba1.9k sqft1236 Indian Bluff Dr, Apopka, FL 32703For Rent
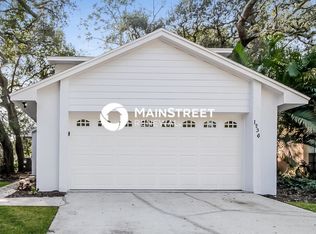
- $306,0003 bd2 ba1k sqft1254 Indian Bluff Dr, Apopka, FL 32703Sold

- $302,3003 bd2 ba1k sqft1230 Indian Bluff Dr, Apopka, FL 32703Off Market
- $253,6002 bd2 ba1k sqft1231 Pin Oak Dr, Apopka, FL 32703Off Market
- $294,5003 bd2 ba1.4k sqft1235 Pin Oak Dr, Apopka, FL 32703Off Market
- $340,3003 bd2 ba1.9k sqft1260 Indian Bluff Dr, Apopka, FL 32703Off Market
- $287,2003 bd2 ba1.2k sqft1227 Pin Oak Dr, Apopka, FL 32703Off Market
Nearby schools
GreatSchools rating
- 5/10Lakeville Elementary SchoolGrades: PK-5Distance: 0.5 mi
- 5/10Piedmont Lakes Middle SchoolGrades: 6-8Distance: 0.9 mi
- 3/10Wekiva High SchoolGrades: 9-12Distance: 1.1 mi
Schools provided by the listing agent
- Elementary: Lakeville Elem
- Middle: Piedmont Lakes Middle
- High: Wekiva High
Source: Stellar MLS. This data may not be complete. We recommend contacting the local school district to confirm school assignments for this home.
Get a cash offer in 3 minutes
Find out how much your home could sell for in as little as 3 minutes with a no-obligation cash offer.
Estimated market value
$326,700
Get a cash offer in 3 minutes
Find out how much your home could sell for in as little as 3 minutes with a no-obligation cash offer.
Estimated market value
$326,700
- Florida
- Orange County
- Apopka
- 32703
- 1242 INDIAN BLUFF DRIVE
Nearby cities
Nearby neighborhoods
Nearby zip codes
Other Apopka Topics
