Welcome to 1242 June Rd in desirable Huntingdon Valley—fully remodeled and move-in ready! This beautifully updated home offers modern finishes throughout and a bright, open layout designed for today’s lifestyle. The stunning kitchen is the heart of the home, featuring sleek cabinetry, upgraded countertops, modern appliances, and a center island perfect for seating, meal prep, and entertaining. The open-concept flow into the living and dining areas makes this home ideal for both everyday living and hosting guests. Enjoy updated flooring, fresh paint, and tastefully renovated bathrooms with contemporary finishes. Step outside to a private backyard—perfect for relaxing or entertaining. Additional highlights include a rare 2-car garage, providing ample parking and storage. Conveniently located near shopping, dining, parks, and major roadways, this turnkey home truly has it all. Just unpack and move right in!
For sale
$629,000
1242 June Rd, Huntingdon Valley, PA 19006
3beds
2,194sqft
Single Family Residence
Built in 1955
0.39 Acres Lot
$609,700 Zestimate®
$287/sqft
$-- HOA
What's special
Sleek cabinetryModern finishes throughoutModern appliancesFresh paintBright open layoutUpdated flooringUpgraded countertops
- 9 days
- 1,681
- 85
Likely to sell faster than
Zillow last checked:
Listing updated:
Listed by:
Kelly Zheng 267-888-1800,
A Plus Realtors LLC 2156182282
Source: Bright MLS,MLS#: PAMC2193676
Facts & features
Interior
Bedrooms & bathrooms
- Bedrooms: 3
- Bathrooms: 3
- Full bathrooms: 2
- 1/2 bathrooms: 1
Heating
- Central, Natural Gas
Cooling
- Central Air, Electric
Appliances
- Included: Gas Water Heater
Features
- Basement: Walk-Out Access
- Has fireplace: No
Interior area
- Total structure area: 2,194
- Total interior livable area: 2,194 sqft
- Finished area above ground: 2,194
Property
Parking
- Total spaces: 2
- Parking features: Garage Faces Front, Attached, Off Street, Driveway
- Attached garage spaces: 2
- Has uncovered spaces: Yes
Accessibility
- Accessibility features: None
Features
- Levels: Multi/Split,Two
- Stories: 2
- Pool features: None
Lot
- Size: 0.39 Acres
Details
- Additional structures: Above Grade
- Parcel number: 300034816002
- Zoning: RES
- Special conditions: Standard
Construction
Type & style
- Home type: SingleFamily
- Property subtype: Single Family Residence
Materials
- Masonry
- Foundation: Brick/Mortar
Condition
- New construction: No
- Year built: 1955
- Major remodel year: 2026
Utilities & green energy
- Sewer: Public Sewer
- Water: Public
Community & HOA
Community
- Subdivision: Abington
HOA
- Has HOA: No
Location
- Region: Huntingdon Valley
- Municipality: ABINGTON TWP
Financial & listing details
- Price per square foot: $287/sqft
- Tax assessed value: $158,800
- Annual tax amount: $8,261
- Date on market: 9/7/2026
- Listing agreement: Exclusive Right To Sell
- Ownership: Fee Simple
Estimated market value
$609,700
$579,000 - $640,000
$3,879/mo
Price history
| Date | Event | Price |
|---|---|---|
| 9/7/2026 | Listed for sale | $629,000-1.6%$287/sqft |
Source:  Bright MLS #PAMC2193676 Report a problem Bright MLS #PAMC2193676 Report a problem | ||
| 7/24/2026 | Listing removed | $639,000$291/sqft |
Source: Bright MLS #PAMC2188094 Report a problem | ||
| 7/17/2026 | Price change | $639,000-1.7%$291/sqft |
Source: Bright MLS #PAMC2188094 Report a problem | ||
| 6/15/2026 | Price change | $649,900-1.5%$296/sqft |
Source: Bright MLS #PAMC2175718 Report a problem | ||
| 5/27/2026 | Listed for sale | $659,900+37.5%$301/sqft |
Source: Bright MLS #PAMC2175718 Report a problem | ||
| 10/30/2025 | Sold | $480,000$219/sqft |
Source: Bright MLS #PAMC2153296 Report a problem | ||
| 10/3/2025 | Pending sale | $480,000+6.9%$219/sqft |
Source: Bright MLS #PAMC2153296 Report a problem | ||
| 9/15/2025 | Contingent | $449,000$205/sqft |
Source: Bright MLS #PAMC2153296 Report a problem | ||
| 9/12/2025 | Listed for sale | $449,000$205/sqft |
Source: Bright MLS #PAMC2153296 Report a problem | ||
Public tax history
| Year | Property taxes | Tax assessment |
|---|---|---|
| 2025 | $7,649 +5.3% | $158,800 |
| 2024 | $7,266 | $158,800 |
| 2023 | $7,266 +6.5% | $158,800 |
| 2022 | $6,821 +5.7% | $158,800 |
| 2021 | $6,454 +0.4% | $158,800 |
| 2020 | $6,426 +1% | $158,800 |
| 2019 | $6,362 +0.6% | $158,800 |
| 2018 | $6,323 +3.5% | $158,800 |
| 2017 | $6,112 +3.1% | $158,800 |
| 2016 | $5,927 +3.1% | $158,800 |
| 2015 | $5,747 +3.6% | $158,800 |
| 2014 | $5,547 +0.2% | $158,800 |
| 2013 | $5,538 +0.6% | $158,800 |
| 2012 | $5,507 +1.3% | $158,800 |
| 2011 | $5,434 +2.4% | $158,800 |
| 2010 | $5,308 -0.5% | $158,800 |
| 2009 | $5,333 +2% | $158,800 |
| 2008 | $5,226 +3.6% | -- |
| 2007 | $5,045 +5.7% | -- |
| 2006 | $4,772 +5.1% | -- |
| 2005 | $4,542 +6.9% | -- |
| 2004 | $4,250 +0.7% | -- |
| 2003 | $4,221 +3.3% | -- |
| 2002 | $4,088 +7.4% | -- |
| 2000 | $3,808 +4.7% | -- |
| 1999 | $3,636 | -- |
Find assessor info on the county website
Monthly payment
Est. payment
Payment breakdown
Explore the cost of this home by adjusting the details. Changes won't be saved.Climate risks
Neighborhood: 19006
Nearby schools
Schools provided by the listing agent
- District: Abington
Source: Bright MLS. This data may not be complete. We recommend contacting the local school district to confirm school assignments for this home.
- $505,8003 bd2 ba2k sqft1250 June Rd, Huntingdon Valley, PA 19006Off Market
- $613,4003 bd3 ba2.3k sqft1234 June Rd, Huntingdon Valley, PA 19006Off Market
- $546,3003 bd3 ba2k sqft1207 Huntingdon Pike, Huntingdon Valley, PA 19006Off Market
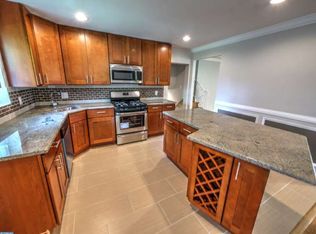
- $522,1003 bd2 ba2k sqft1215 Huntingdon Pike, Huntingdon Valley, PA 19006Off Market
Similar homes
- $649,9005 bd3 ba2.6k sqft1646 Marian Rd, Abington, PA 19001For Sale
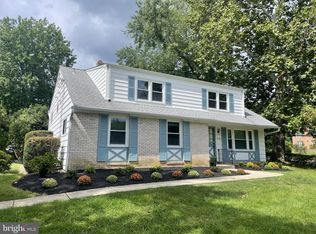
 MLS ID #PAMC2193620, Mitchell Harris, Tesla Realty Group, LLC. Bright MLS
 - $599,0004 bd3 ba2.1k sqft1752 Oak Hill Dr, Huntingdon Valley, PA 19006For Sale
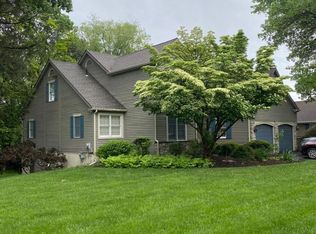 MLS ID #PAMC2156082, Michele Pineda, Homestarr Realty. Bright MLS
 - $594,0005 bd3 ba2.8k sqft674 Meetinghouse Rd, Elkins Park, PA 19027For Sale
 MLS ID #PAMC2189680, FAZAL SHAKOOR, RE/MAX Select Group. Bright MLS
 - $579,0004 bd3 ba2.1k sqft1322 Bradford Ln, Bensalem, PA 19020For Sale
 MLS ID #PABU2131128, Paul Maret, Zindak Real Estate. Bright MLS
 - $499,8883 bd2 ba1.8k sqft9319 Marsden St, Philadelphia, PA 19114For SaleMLS ID #PAPH2670344, Ryan Straub, City & Suburban Real Estate. Bright MLS
- $565,0005 bd4 ba2.2k sqft659 Roberts Ave, Glenside, PA 19038For SaleMLS ID #PAMC2190072, Bob Teeling, Homestarr Realty. Bright MLS
- $549,9004 bd2 ba1.2k sqft262 Lea Ln, Warminster, PA 18974For SaleMLS ID #PABU2130948, Jonathan Geftman, American Dream Realty Service Corp.. Bright MLS
- $569,0003 bd2 ba1.6k sqft249 Hill Ave, Horsham, PA 19044For SaleMLS ID #PAMC2191312, Fasial Chughtai, Realty Mark Cityscape. Bright MLS
- $699,0004 bd3 ba2.6k sqft3333 Jeffrey Dr, Dresher, PA 19025For SaleMLS ID #PAMC2186562, Leo Park, Tesla Realty Group, LLC. Bright MLS
- $569,9994 bd2 ba1.2k sqft1431 Vista St #35, Philadelphia, PA 19111For SaleMLS ID #PAPH2626404, Liana Gable, BHHS Fox & Roach-Southampton. Bright MLS
- $498,9004 bd3 ba2.3k sqft710 Seminole Ave, Jenkintown, PA 19046For SaleMLS ID #PAMC2177554, Wei Zhang, Home Vista Realty. Bright MLS
- $437,0003 bd3 ba2.2k sqft413 Asbury Ave, Elkins Park, PA 19027For SaleMLS ID #PAMC2187226, Dasha Wind, Real of Pennsylvania. Bright MLS
- $599,0004 bd2 ba2.3k sqft412 Saratoga Dr, Cherry Hill, NJ 08002For SaleMLS ID #NJCD2125368, Tiffany Tran, Realty Mark Associates-CC. Bright MLS
- $430,5003 bd3 ba2.4k sqft1105 Rock Creek Dr, Wyncote, PA 19095For SaleMLS ID #PAMC2182770, Tiffany Erwin, Coldwell Banker Hearthside Realtors. Bright MLS
- $550,0004 bd3 ba2.4k sqft402 Saint David Dr, Mount Laurel, NJ 08054For SaleMLS ID #NJBL2120370, Darlene Mayernik, Keller Williams Premier. Bright MLS
- $565,0003 bd2 ba1.5k sqft26 Camelot Dr, Plymouth Meeting, PA 19462For SaleMLS ID #PAMC2187026, Chris Carr, HomeZu. Bright MLS
- $405,0004 bd3 ba2.4k sqft8520 Bridle Rd, Philadelphia, PA 19111For SaleMLS ID #PAPH2663786, Joe Cunningham, Keller Williams Real Estate Tri-County. Bright MLS
- $500,0003 bd2 ba1.5k sqft446 Cedar St, Jenkintown, PA 19046For SaleMLS ID #PAMC2191274, Andrene Grizzle, Gardner Realty LLC. Bright MLS
- $384,9003 bd2 ba1.5k sqft804 Marchman Rd, Philadelphia, PA 19115For SaleMLS ID #PAPH2667534, Jindan Wang, Homelink Realty. Bright MLS
- $619,0004 bd3 ba1.9k sqft599 Elliott Dr, King Of Prussia, PA 19406For SaleMLS ID #PAMC2187014, Tron Lam, Tron Lam Realty Group. Bright MLS
