Skip main navigation
Sold for $340,000
  • $340,000

    1242 LA GORCE DRIVE, APOPKA, FL 32703

    3beds
    1,281sqft
    Single Family Residence
    Built in 1961
    8,018 Square Feet Lot
    $334,900 Zestimate®
    $265/sqft
    $2,348 Estimated rent

    Home value

    $334,900

    $311,000 - $358,000

    $2,348/mo

    Zestimate® history
    Loading
    Loading...

    Owner options

    List your home for rent

    $2,348/mo

    Rent Zestimate®

    Find your next renter with Zillow Rental Manager. Plus, with online applications, you can quickly screen prospective tenants – for free.

    Learn more

    $2,348/mo

    Rent Zestimate®

    Refinance and save

    $2,475/mo

    Est. payment

    Refinancing to a lower rate could help reduce your monthly payments and save thousands over the life of the loan.

    See today's rates

    $2,475/mo

    Est. payment

    Explore your selling options

    Work with a Zillow partner agent

    Leverage their expertise and Zillow's premium Showcase listings to get your home seen by more buyers.

    Get started

    List with your own agent

    Get your home in front of millions of buyers by listing it on Zillow.

    Learn how to do it

    Sell it yourself

    Take full control of how buyers see your home on Zillow by listing For Sale by Owner (FSBO).

    List your home

    What's special

    Pool homeBackyard poolNew roofGranite countertopsNew plumbingFrench doorsPlenty of storage space
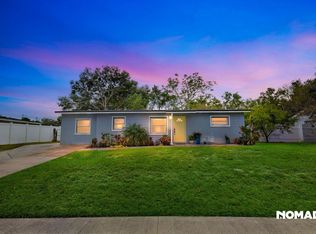
    Don’t miss out on this hidden gem, a completely renovated 3-bedroom POOL HOME with 2 full bathrooms inside the main home, plus a half bathroom near the pool. Nestled away in this quiet, well-established neighborhood, this NO HOA home also boasts the privacy of a split floorpan and desirable, large backyard fully enclosed with a beautiful new privacy fence. This is a turnkey home with nothing left for you to do but enjoy! In 2018 this home was remodeled from the studs up, including a NEW ROOF with energy efficient spray foam insulation, new HVAC units inside and out, new air ducts, double pane windows, interior doors, electrical wiring, porcelain tile throughout (no more carpet!), new plumbing, new kitchen with stainless appliances, new cabinets, granite countertops, backsplash. In addition, the pool has been resurfaced, pool pump system installed, and the 2-car carport added. The beautiful low-E French doors in the living room include blinds between the glass panes (no more dusting!) and welcome you to the backyard sanctuary. Between the recently custom-designed walk-in closet in the primary bedroom to the two separate closets in bedroom 2, this home provides plenty of storage space. By the kitchen, you’ll find a laundry room with storage, leading to another exterior door to the backyard. The Maytag washer and dryer were purchased in March 2024, and the stainless steel fridge was just purchased in October 2024. In 2022, recessed lighting was added in the dining room, and a new smart stainless steel microwave over range installed as well as. At the front door, the ring doorbell camera also conveys with this home. Entertainment, shopping, groceries and more are all nearby, and the proximity to major roads makes access to the Orlando airport, theme parks, and other destinations quick and easy. Downtown Apopka is close, making it easy to enjoy all the local festivals and holiday celebrations. You can enjoy the small-town feel and access to parks, amphitheater, dog parks, playgrounds, lake parks and more, while still having access to all Orlando has to share. Don’t miss this true hidden gem. It’s rare for a fully-updated, Central Florida pool home in this price range to hit the market, and it’s priced to sell. Schedule your private showing today, and ring in the New Year in your beautiful new home, floating your worries away in your backyard pool.

    Zillow last checked:

    Listing updated:

    Listed by:

    Erin Rison 407-844-8168,

    CHARLES RUTENBERG REALTY ORLANDO 407-622-2122

    Bought with:

    Jan Falcon Marty, 3514757

    EXP REALTY LLC

    Emilio Lopez, 3562747

    EXP REALTY LLC

    Source: Stellar MLS,MLS#: O6257833MLS LogoOriginating MLS: Orlando Regional

    Facts & features

    Interior

    Bedrooms & bathrooms
    • Bedrooms: 3
    • Bathrooms: 3
    • Full bathrooms: 2
    • 1/2 bathrooms: 1
    Rooms
    • Room types: Family Room, Utility Room
    Primary bedroom
    • Description: Room2
    • Features: Ceiling Fan(s), En Suite Bathroom, Walk-In Closet(s)
    • Level: First
    • Dimensions: 12x12
    Bedroom 2
    • Description: Room10
    • Features: Ceiling Fan(s), Dual Closets
    • Level: First
    • Dimensions: 9x11.5
    Bedroom 3
    • Description: Room11
    • Features: Ceiling Fan(s), Built-in Closet
    • Level: First
    • Dimensions: 10x10
    Primary bathroom
    • Description: Room6
    • Features: En Suite Bathroom, Shower No Tub, Sink - Pedestal, Window/Skylight in Bath
    • Level: First
    • Dimensions: 4.5x8
    Bathroom 2
    • Description: Room7
    • Features: Sink - Pedestal, Tub With Shower, Window/Skylight in Bath, Linen Closet
    • Level: First
    • Dimensions: 7x5
    Bathroom 3
    • Description: Room8
    • Features: No Closet
    • Level: First
    • Dimensions: 6x6
    Dining room
    • Description: Room5
    • Level: First
    • Dimensions: 10x9
    Family room
    • Description: Room4
    • Features: Ceiling Fan(s)
    • Level: First
    • Dimensions: 16x19
    Kitchen
    • Description: Room3
    • Features: Stone Counters, Tall Countertops
    • Level: First
    • Dimensions: 7.5x10
    Laundry
    • Description: Room9
    • Features: Built-In Shelving, Storage Closet
    • Level: First
    • Dimensions: 7x4.5
    Living room
    • Description: Room1
    • Features: Ceiling Fan(s)
    • Level: First
    • Dimensions: 12.5x12
    Heating
    • Central, Electric
    Cooling
    • Central Air
    Appliances
    • Included: Oven, Cooktop, Dryer, Electric Water Heater, Microwave, Range, Refrigerator, Washer
    • Laundry: Electric Dryer Hookup, Inside, Laundry Room, Washer Hookup
    Features
    • Built-in Features, Ceiling Fan(s), L Dining, Primary Bedroom Main Floor, Solid Surface Counters, Solid Wood Cabinets, Split Bedroom, Stone Counters, Thermostat, Walk-In Closet(s)
    • Flooring: Ceramic Tile
    • Doors: French Doors
    • Windows: Blinds, Double Pane Windows, Drapes, ENERGY STAR Qualified Windows, Insulated Windows, Low Emissivity Windows, Rods, Shutters, Thermal Windows, Window Treatments
    • Has fireplace: No
    Interior area
    • Total structure area: 1,825
    • Total interior livable area: 1,281 sqft

    Property

    Parking
    • Total spaces: 2
    • Parking features: Covered, Driveway, Off Street, On Street
    • Carport spaces: 2
    • Has uncovered spaces: Yes
    Features
    • Levels: One
    • Stories: 1
    • Patio & porch: Patio, Rear Porch
    • Exterior features: Courtyard, Lighting, Private Mailbox, Sidewalk
    • Has private pool: Yes
    • Pool features: Gunite, In Ground, Lighting, Outside Bath Access
    • Spa features: In Ground
    • Fencing: Vinyl
    • Has view: Yes
    • View description: Pool
    Lot
    • Size: 8,018 Square Feet
    • Dimensions: 104' x 77'
    • Features: Landscaped, Sidewalk, Above Flood Plain
    • Residential vegetation: Mature Landscaping, Trees/Landscaped
    Details
    • Additional structures: Outhouse
    • Parcel number: 282114259003060
    • Zoning: R-1
    • Special conditions: None

    Construction

    Type & style
    • Home type: SingleFamily
    • Architectural style: Mid-Century Modern,Ranch
    • Property subtype: Single Family Residence
    Materials
    • Block, Stucco
    • Foundation: Slab
    • Roof: Shingle
    Condition
    • Completed
    • New construction: No
    • Year built: 1961

    Utilities & green energy

    • Sewer: Septic Tank
    • Water: Public
    • Utilities for property: BB/HS Internet Available, Cable Available, Electricity Connected, Phone Available, Public, Street Lights, Water Connected
    Green energy
    • Energy efficient items: Appliances, Insulation, Windows

    Community & HOA

    Community
    • Features: Sidewalks
    • Security: Closed Circuit Camera(s), Smoke Detector(s)
    • Pet fee: $0 monthly
    • Subdivision: FAIRFIELD
    HOA
    • Has HOA: No
    Location
    • Region: Apopka

    Financial & listing details

    • Price per square foot: $265/sqft
    • Tax assessed value: $262,850
    • Annual tax amount: $2,145
    • Date on market: 11/15/2024
    • Cumulative days on market: 3 days
    • Listing terms: Cash,Conventional,FHA,VA Loan
    • Ownership: Fee Simple
    • Total actual rent: 0
    • Electric utility on property: Yes
    • Road surface type: Paved, Asphalt

    Price history

    DateEventPrice
    1/2/2025Sold$340,000$265/sqft
    Source: Stellar MLS #O6257833 Report a problem
    11/18/2024Pending sale$340,000$265/sqft
    Source: Stellar MLS #O6257833 Report a problem
    11/15/2024Price change$340,000+8%$265/sqft
    Source: Stellar MLS #O6257833 Report a problem
    2/1/2023Pending sale$314,900$246/sqft
    Source: Stellar MLS #S5077488 Report a problem
    1/16/2023Price change$314,900-1.3%$246/sqft
    Source: Stellar MLS #S5077488 Report a problem
    12/19/2022Price change$319,000+2.9%$249/sqft
    Source: Stellar MLS #S5077488 Report a problem
    11/27/2022Pending sale$309,900$242/sqft
    Source: Stellar MLS #S5077488 Report a problem
    11/24/2022Listed for sale$309,900+61.4%$242/sqft
    Source: Stellar MLS #S5077488 Report a problem
    3/6/2018Sold$192,000+1.1%$150/sqft
    Source: Public Record Report a problem
    1/30/2018Pending sale$190,000$148/sqft
    Source: Clermont #G4852177 Report a problem
    1/26/2018Listed for sale$190,000+475.8%$148/sqft
    Source: KELLER WILLIAMS CLASSIC III RE #G4852177 Report a problem
    1/21/2015Sold$33,000+21.3%$26/sqft
    Source: Public Record Report a problem
    11/26/2014Price change$27,200-9%$21/sqft
    Source: Real Estate Professionals Southeast Inc #O5322500 Report a problem
    10/4/2014Listed for sale$29,900-64.4%$23/sqft
    Source: Real Estate Professionals Southeast Inc #O5322500 Report a problem
    7/20/2001Sold$83,900+44.7%$65/sqft
    Source: Public Record Report a problem
    10/3/1996Sold$58,000$45/sqft
    Source: Public Record Report a problem

    Public tax history

    YearProperty taxesTax assessment
    2024$3,889 +81.3%$262,850 +64.6%
    2023$2,145 +4.6%$159,645 +3%
    2022$2,051 +2.2%$154,995 +3%
    2021$2,007 +1.1%$150,481 +1.4%
    2020$1,985 +1.9%$148,403 +2.3%
    2019$1,949 -11.6%$145,066 +42.9%
    2018$2,205 $101,538 +4%
    2017$2,205 +23%$97,663 +10%
    2016$1,792 +7.9%$88,809 +16.4%
    2015$1,661 +164.9%$76,286 +31.6%
    2014$627 +2.4%$57,950 +24.6%
    2013$613 -0.2%$46,526 +0.1%
    2012$614 -13.6%$46,458 -13.7%
    2011$711 -12.9%$53,821 -22.3%
    2010$816 $69,263 -26.7%
    2009-- $94,474 -22.6%
    2008$1,590 -30.3%$122,116 -20.6%
    2007$2,279 -9.6%$153,820 +17.3%
    2006$2,521 +29.9%$131,189 +36%
    2005$1,940 +13.4%$96,453 +13%
    2004$1,710 +6%$85,321 +8.5%
    2003$1,613 -1.5%$78,636 -1.6%
    2002$1,637 +9.2%$79,951 +13.5%
    2001$1,499 $70,430
    Find assessor info on the county website

    Neighborhood: South Apopka

    Nearby schools

    GreatSchools rating
    Schools provided by the listing agent
    • Elementary: Lovell Elem
    • Middle: Piedmont Lakes Middle
    • High: Wekiva High

    Source: Stellar MLS. This data may not be complete. We recommend contacting the local school district to confirm school assignments for this home.

    Get a cash offer in 3 minutes
    Find out how much your home could sell for in as little as 3 minutes with a no-obligation cash offer.
    Estimated market value
    $334,900
    Get a cash offer in 3 minutes
    Find out how much your home could sell for in as little as 3 minutes with a no-obligation cash offer.
    Estimated market value
    $334,900