Skip main navigation
Closed
  • $307,500

    1242 Lake Dr, Newport News, VA 23602

    2beds
    1,765sqft
    Townhouse
    Built in 1990
    -- sqft lot
    $334,600 Zestimate®
    $174/sqft
    $2,404 Estimated rent

    Home value

    $334,600

    $318,000 - $351,000

    $2,404/mo

    Zestimate® history
    Loading
    Loading...

    Owner options

    List your home for rent

    $2,404/mo

    Rent Zestimate®

    Find your next renter with Zillow Rental Manager. Plus, with online applications, you can quickly screen prospective tenants – for free.

    Learn more

    $2,404/mo

    Rent Zestimate®

    Refinance and save

    $2,124/mo

    Est. payment

    Refinancing to a lower rate could help reduce your monthly payments and save thousands over the life of the loan.

    See today's rates

    $2,124/mo

    Est. payment

    Explore your selling options

    Work with a Zillow partner agent

    Leverage their expertise and Zillow's premium Showcase listings to get your home seen by more buyers.

    Get started

    List with your own agent

    Get your home in front of millions of buyers by listing it on Zillow.

    Learn how to do it

    Sell it yourself

    Take full control of how buyers see your home on Zillow by listing For Sale by Owner (FSBO).

    List your home

    What's special

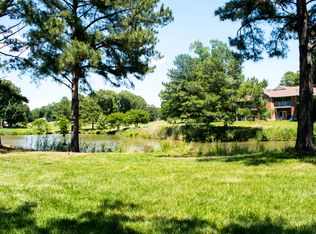
    This stunning 2-bedroom 2.5-bathroom townhouse is located in the sought after neighborhood of Kiln Creek. Residing in the quant Lakeside subdivision, you’re just a short distance away from Kiln Creek Golf Club and Resort (partial golf course lakeview from back porch), The Nest restaurant, pickleball/tennis courts, community pool, and resident gym. This townhouse has been well maintained and offers an open floor plan that’s great for entertaining. This home also includes 2 spacious master suites with walk-in closets. There have been many recent upgrades to this home including updated appliances, carpeting, bathroom renovations, new hot water heater, and more. Other features of note include a fenced in back patio, remote start natural gas fireplace, and the washer/dryer are included. Low maintenance Exterior and Gutter guards .Being centrally located to shopping, restaurants, and the interstate makes this townhouse a fantastic place to call home.

    Zillow last checked:

    Listing updated:

    Listed by:

    Matt Boothe 757-240-9270,

    Virginia Capital Realty

    Bought with:

    Non-Member Non-Member

    Williamsburg Multiple Listing Service

    Source: WMLS,MLS#: 2401357MLS LogoOriginating MLS: Williamsburg MLS

    Facts & features

    Interior

    Bedrooms & bathrooms
    • Bedrooms: 2
    • Bathrooms: 2
    • Full bathrooms: 1
    • 1/2 bathrooms: 1
    Bedroom 1
    • Level: Second
    Bedroom 2
    • Level: Second
    Dining room
    • Level: First
    Kitchen
    • Level: First
    Living room
    • Level: First
    Heating
    • Forced Air, Natural Gas
    Cooling
    • Central Air
    Appliances
    • Included: Dryer, Dishwasher, Electric Water Heater, Disposal, Range, Refrigerator, Washer
    Features
    • Cathedral Ceiling(s), Pull Down Attic Stairs, Walk-In Closet(s)
    • Flooring: Carpet, Laminate, Tile
    • Has basement: No
    • Attic: Pull Down Stairs
    • Number of fireplaces: 1
    • Fireplace features: Gas
    Interior area
    • Total interior livable area: 1,765 sqft

    Property

    Parking
    • Total spaces: 1
    • Parking features: Attached, Garage, Off Street
    • Attached garage spaces: 1
    Features
    • Levels: Two
    • Stories: 2
    • Pool features: None, Community
    • Fencing: Back Yard
    Lot
    • Size: 2,613 Square Feet
    Details
    • Parcel number: 133.000511
    • Zoning description: R5

    Construction

    Type & style
    • Home type: Condo
    • Architectural style: Two Story
    • Property subtype: Townhouse
    • Attached to another structure: Yes
    Materials
    • Frame, Vinyl Siding
    • Roof: Asphalt,Shingle
    Condition
    • New construction: No
    • Year built: 1990

    Utilities & green energy

    • Sewer: Public Sewer
    • Water: Public

    Community & HOA

    Community
    • Features: Basketball Court, Clubhouse, Golf, Playground, Pool, Tennis Court(s)
    • Subdivision: Kiln Creek
    HOA
    • Has HOA: Yes
    • Services included: Clubhouse, Pool(s)
    • HOA fee: $217 monthly
    • HOA name: Kiln Creek
    • HOA phone: 757-877-9835
    Location
    • Region: Newport News

    Financial & listing details

    • Price per square foot: $174/sqft
    • Tax assessed value: $311,900
    • Annual tax amount: $3,436
    • Date on market: 5/4/2024
    • Ownership: Fee Simple,Individuals

    Price history

    DateEventPrice
    6/28/2024Sold$307,500-2.3%$174/sqft
    Source: WMLS #2401357 Report a problem
    6/14/2024Contingent$314,900$178/sqft
    Source: REIN Inc. #10531125 Report a problem
    5/23/2024Pending sale$314,900$178/sqft
    Source: WMLS #2401357 Report a problem
    5/3/2024Listed for sale$314,900+54.4%$178/sqft
    Source: REIN Inc. #10531125 Report a problem
    6/7/2016Sold$203,900$116/sqft
    Source: Public Record Report a problem
    3/28/2016Price change$203,900-0.5%$116/sqft
    Source: Wainwright Real Estate #1612980 Report a problem
    3/18/2016Listed for sale$204,900-9.2%$116/sqft
    Source: Wainwright Real Estate #1612980 Report a problem
    7/24/2010Listing removed$225,580$128/sqft
    Source: Rose & Womble Realty Co. LLC #1012676 Report a problem
    4/24/2010Price change$225,580-1.9%$128/sqft
    Source: Rose & Womble Realty Co. LLC #1012676 Report a problem
    3/25/2010Listed for sale$229,900+25.7%$130/sqft
    Source: Rose & Womble Realty Co. LLC #1012676 Report a problem
    7/19/2005Sold$182,900+1.7%$104/sqft
    Source: Public Record Report a problem
    9/7/2004Sold$179,900+15.7%$102/sqft
    Source: Public Record Report a problem
    2/28/2003Sold$155,500$88/sqft
    Source: Public Record Report a problem

    Public tax history

    YearProperty taxesTax assessment
    2026$3,827 +11.4%$311,900 +7.1%
    2025$3,436 $291,200
    2024$3,436 +11.3%$291,200 +5%
    2022$3,086 +9.1%$277,300 +15.1%
    2021$2,830 +4.3%$240,900 +9.4%
    2020$2,713 +5.8%$220,300 +7.7%
    2018$2,563 $204,600 +3%
    2017$2,563 +0.2%$198,700
    2016$2,559 +0.2%$198,700
    2015$2,553 $198,700
    2014$2,553 +11.7%$198,700 +1%
    2013$2,285 $196,700 -5.3%
    2012$2,285 -5.5%$207,700 -5.5%
    2011$2,418 -2.4%$219,800 -2.4%
    2010$2,476 -3.8%$225,100 -3.8%
    2009$2,573 -3.6%$233,900 -3.6%
    2008$2,670 +1.3%$242,700 +1.3%
    2007$2,637 +11.8%$239,700 +22%
    2006$2,358 +16.2%$196,500 +20.1%
    2005$2,029 +6.4%$163,600 +9%
    2004$1,906 +30.4%$150,100 +30.4%
    2003$1,462 +4.8%$115,100 +4.8%
    2002$1,394 +5.8%$109,800 +3.3%
    2001$1,318 $106,300
    2000$1,318 $106,300
    Find assessor info on the county website

    Neighborhood: Kiln Creek

    Nearby schools

    GreatSchools rating
    Schools provided by the listing agent
    • Elementary: Kiln Creek
    • Middle: Homer L. Hines
    • High: Menchville

    Source: WMLS. This data may not be complete. We recommend contacting the local school district to confirm school assignments for this home.

    Get pre-qualified for a loan
    At Zillow Home Loans, we can pre-qualify you in as little as 5 minutes with no impact to your credit score.

    An equal housing lender. NMLS #10287.

    Sell for more on Zillow
    Get a Zillow Showcase℠ listing at no additional cost and you could sell for .
    $334,600
    2% more
    +$6,692
    With Zillow Showcase(estimated)
    $341,292