Welcome to the Reynolds Plan at Country Club Village, a thoughtfully designed ranch-style home that maximizes space for comfortable and efficient living. This layout includes three bedrooms, two full baths, a dedicated laundry room, and an open-concept kitchen with ample granite counter space and a peninsula breakfast bar, perfect for entertaining. The owner's suite and laundry room are conveniently located at the rear of the home, offering privacy, while the upgraded owner's bath boasts a spacious shower. Visit us today to discover this fantastic opportunity before it's gone!
This new community is conveniently located just 2 miles from downtown Salisbury, offering easy access to local dining and shopping, as well as quick access to I-85 for a short trip to Charlotte or Greensboro.
Closed
$285,195
1242 Langston Ln, Salisbury, NC 28144
3beds
1,300sqft
Single Family Residence
Built in 2025
0.1 Acres Lot
$288,500 Zestimate®
$219/sqft
$1,986 Estimated rent
Home value
$288,500
Estimated sales range
Not available
$1,986/mo
Zestimate® history
Owner options
List your home for rent
$1,986/mo
Rent Zestimate®
Find your next renter with Zillow Rental Manager. Plus, with online applications, you can quickly screen prospective tenants – for free.
$1,986/mo
Rent Zestimate®
Refinance and save
$2,326/mo
Est. payment
Refinancing to a lower rate could help reduce your monthly payments and save thousands over the life of the loan.
$2,326/mo
Est. payment
Explore your selling options
Work with a Zillow partner agent
Leverage their expertise and Zillow's premium Showcase listings to get your home seen by more buyers.
Get startedList with your own agent
Get your home in front of millions of buyers by listing it on Zillow.
Learn how to do itSell it yourself
Take full control of how buyers see your home on Zillow by listing For Sale by Owner (FSBO).
List your homeWhat's special
Open-concept kitchenGranite counter spacePeninsula breakfast barDedicated laundry room
Zillow last checked:
Listing updated:
Listed by:
Terrance Walker twalker@smithdouglas.com,
SDH Charlotte LLC,
Erin Foster,
SDH Charlotte LLC
Bought with:
Monica Poole
Monica Poole Realty LLC
Source: Canopy MLS as distributed by MLS GRID,MLS#: 4273587
Facts & features
Interior
Bedrooms & bathrooms
- Bedrooms: 3
- Bathrooms: 2
- Full bathrooms: 2
- Main level bedrooms: 3
Primary bedroom
- Features: Walk-In Closet(s)
- Level: Main
- Area: 168 Square Feet
- Dimensions: 14' 0" X 12' 0"
Bedroom s
- Level: Main
- Area: 110 Square Feet
- Dimensions: 11' 0" X 10' 0"
Bedroom s
- Level: Main
- Area: 110 Square Feet
- Dimensions: 11' 0" X 10' 0"
Bathroom full
- Level: Main
Bathroom full
- Level: Main
Dining area
- Level: Main
- Area: 98 Square Feet
- Dimensions: 14' 0" X 7' 0"
Family room
- Level: Main
- Area: 225 Square Feet
- Dimensions: 15' 0" X 15' 0"
Kitchen
- Level: Main
- Area: 126 Square Feet
- Dimensions: 14' 0" X 9' 0"
Laundry
- Level: Main
Heating
- Electric
Cooling
- Central Air, Electric
Appliances
- Included: Dishwasher, Disposal, Electric Oven, Electric Range, Electric Water Heater, Exhaust Fan, Microwave
- Laundry: Electric Dryer Hookup, Inside, Laundry Room, Main Level
Features
- Breakfast Bar, Open Floorplan, Pantry, Walk-In Closet(s)
- Flooring: Carpet, Vinyl
- Has basement: No
- Attic: Pull Down Stairs
Interior area
- Total structure area: 1,300
- Total interior livable area: 1,300 sqft
- Finished area above ground: 1,300
- Finished area below ground: 0
Property
Parking
- Total spaces: 1
- Parking features: Driveway, Attached Garage, Garage on Main Level
- Attached garage spaces: 1
- Has uncovered spaces: Yes
Features
- Levels: One
- Stories: 1
- Patio & porch: Covered, Front Porch, Patio
Lot
- Size: 0.1 Acres
- Features: Cleared
Details
- Additional structures: None
- Parcel number: 324J063
- Zoning: UR12
- Special conditions: Standard
Construction
Type & style
- Home type: SingleFamily
- Architectural style: Traditional
- Property subtype: Single Family Residence
Materials
- Stone, Vinyl
- Foundation: Slab
- Roof: Shingle
Condition
- New construction: Yes
- Year built: 2025
Details
- Builder model: Reynolds
- Builder name: Smith Douglas Homes
Utilities & green energy
- Sewer: Public Sewer
- Water: City
- Utilities for property: Cable Available, Electricity Connected
Community & HOA
Community
- Features: Sidewalks, Walking Trails
- Security: Carbon Monoxide Detector(s), Smoke Detector(s)
- Subdivision: Country Club Village
HOA
- Has HOA: Yes
- HOA fee: $600 annually
Location
- Region: Salisbury
Financial & listing details
- Price per square foot: $219/sqft
- Tax assessed value: $28,475
- Date on market: 6/21/2025
- Cumulative days on market: 25 days
- Electric utility on property: Yes
- Road surface type: Concrete, Paved
Price history
| Date | Event | Price |
|---|---|---|
| 9/25/2025 | Sold | $285,195-0.5%$219/sqft |
Source:  Canopy MLS as distributed by MLS GRID #4273587 Report a problem Canopy MLS as distributed by MLS GRID #4273587 Report a problem | ||
| 8/10/2025 | Pending sale | $286,695$221/sqft |
Source: Canopy MLS as distributed by MLS GRID #4273587 Report a problem | ||
| 7/31/2025 | Listed for sale | $286,695$221/sqft |
Source: Canopy MLS as distributed by MLS GRID #4273587 Report a problem | ||
| 7/6/2025 | Pending sale | $286,695$221/sqft |
Source: Canopy MLS as distributed by MLS GRID #4273587 Report a problem | ||
| 7/3/2025 | Price change | $286,695+1.1%$221/sqft |
Source: Canopy MLS as distributed by MLS GRID #4273587 Report a problem | ||
| 6/21/2025 | Listed for sale | $283,495$218/sqft |
Source: Canopy MLS as distributed by MLS GRID #4273587 Report a problem | ||
Public tax history
Tax history is unavailable.
Neighborhood: North
Nearby homes
- $333,1003 bd3 ba1.9k sqft1279 Langston Ln, Salisbury, NC 28144Off Market
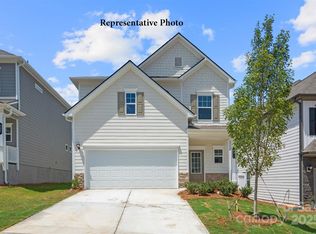
- $328,5254 bd3 ba1.9k sqft1248 Langston Ln, Salisbury, NC 28144Sold
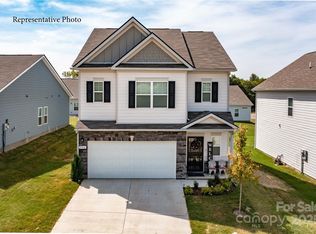
- $309,5854 bd3 ba1.9k sqft1254 Langston Ln, Salisbury, NC 28144Sold
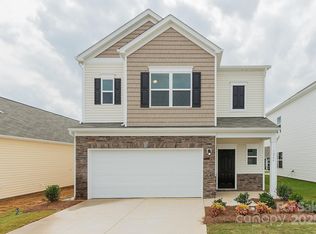
- $275,2103 bd2 ba1.1k sqft1225 Langston Ln, Salisbury, NC 28144Sold
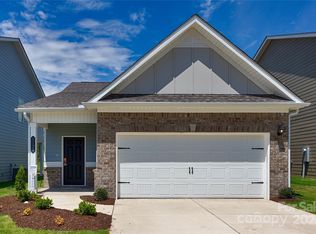
- $314,5803 bd3 ba1.9k sqft1237 Langston Ln, Salisbury, NC 28144Sold
- $315,9954 bd3 ba1.9k sqft1231 Langston Ln, Salisbury, NC 28144Sold
- $259,4953 bd2 ba1.1k sqft1224 Langston Ln, Salisbury, NC 28144Sold
- $324,9404 bd3 ba1.9k sqft1236 Langston Ln, Salisbury, NC 28144Sold
Nearby schools
GreatSchools rating
- 1/10North Rowan Elementary SchoolGrades: PK-5Distance: 2.2 mi
- 2/10North Rowan Middle SchoolGrades: 6-8Distance: 2.3 mi
- 2/10North Rowan High SchoolGrades: 9-12Distance: 2 mi
Schools provided by the listing agent
- Elementary: North Rowan
- Middle: North Rowan
- High: North Rowan
Source: Canopy MLS as distributed by MLS GRID. This data may not be complete. We recommend contacting the local school district to confirm school assignments for this home.
Get a cash offer in 3 minutes
Find out how much your home could sell for in as little as 3 minutes with a no-obligation cash offer.
Estimated market value
$288,500
Get a cash offer in 3 minutes
Find out how much your home could sell for in as little as 3 minutes with a no-obligation cash offer.
Estimated market value
$288,500
- North Carolina
- Rowan County
- Salisbury
- 28144
- North
- 1242 Langston Ln
Nearby cities
Nearby neighborhoods
Nearby zip codes
Other Salisbury Topics
