Skip main navigation
For sale
  • $359,950

    1242 Laurel St SE, Roanoke, VA 24014

    3beds
    1,823sqft
    : 
    $2,354/mo
    Get pre-qualified
    Single Family Residence
    Built in 1929
    6,969 Square Feet Lot
    $346,600 Zestimate®
    $197/sqft
    $-- HOA

    What's special

    Off street driveway parkingTwo exceptionally large closetsAbundant storagePrivate outdoor space
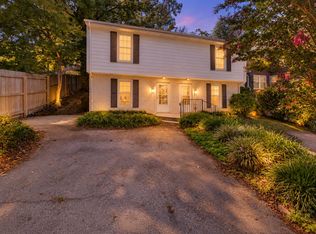
    Minutes from Carilion Clinic, this move in ready home is an exceptional opportunity for medical professionals, traveling nurses, residents, or anyone seeking a prime Roanoke location. Being offered fully furnished, you can settle in immediately or begin generating rental income from day one. The updated kitchen offers modern finishes and plenty of space for everyday cooking and entertaining. Upstairs, the oversized primary suite is a true retreat with two exceptionally large closets, while two additional bedrooms provide flexibility for family, guests, or a home office. Downstairs, the partially finished basement creates valuable bonus space for a media room, gym, playroom, hobby area, or additional storage. (see more remarks) Outside, you'll find one of the home's most inviting features: a spacious, fully fenced backyard designed for enjoying life outdoors. Whether you're grilling with friends, dining on the patio, letting the dogs run, or cultivating your dream garden, this private outdoor space is ready for it all. Additional highlights include off street driveway parking, abundant storage, and an unbeatable location just minutes from Carilion, downtown Roanoke, shopping, dining, and parks. With furnishings included and a location that continues to be in high demand, this home is ready for its next owner.
    17 days
    890
    40

    Zillow last checked:

    Listing updated:

    Listed by:

    KEVIN DUANE CROUCH 540-580-1104,

    SHEPHERD REALTY GROUP 540-588-0965,

    DEE' ANNA L WRIGHT 540-556-4646,

    SHEPHERD REALTY GROUP

    Source: RVAR,MLS#: 929907MLS Logo

      Facts & features

      Interior

      Bedrooms & bathrooms
      • Bedrooms: 3
      • Bathrooms: 2
      • Full bathrooms: 1
      • 1/2 bathrooms: 1
      Primary bedroom
      • Level: Upper
      Bedroom 2
      • Level: Upper
      Bedroom 3
      • Level: Upper
      Dining room
      • Level: Entry
      Kitchen
      • Level: Entry
      Laundry
      • Level: Lower
      Living room
      • Level: Entry
      Office
      • Level: Entry
      Recreation room
      • Level: Lower
      Other
      • Level: Lower
      Heating
      • Radiator Gas Heat
      Cooling
      • Heat Pump Electric
      Features
      • Flooring: Wood
      • Basement: Full
      • Number of fireplaces: 1
      • Fireplace features: Living Room, Masonry
      Interior area
      • Total structure area: 1,823
      • Total interior livable area: 1,823 sqft

      Property

      Parking
      • Parking features: Paved Driveway
      • Has uncovered spaces: Yes
      • Details: Off Street Parking
      Features
      • Levels: One and One Half
      • Stories: 1.5
      • Patio & porch: Patio
      • Exterior features: Garden Space
      • Fencing: Fenced
      Lot
      • Size: 6,969 Square Feet
      • Features: Cleared, Sloped Up
      Details
      • Parcel number: 4040902

      Construction

      Type & style
      • Home type: SingleFamily
      • Property subtype: Single Family Residence
      Materials
      • Brick
      Condition
      • Year built: 1929

      Utilities & green energy

      • Sewer: Public Sewer
      • Water: Public

      Community & HOA

      Community
      • Subdivision: Hillhurst
      HOA
      • Has HOA: No
      Location
      • Region: Roanoke

      Financial & listing details

      • Price per square foot: $197/sqft
      • Tax assessed value: $208,600
      • Annual tax amount: $2,454
      • Date on market: 8/17/2026
      • Cumulative days on market: 18 days

        Estimated market value

        $346,600

        $329,000 - $364,000

        $2,176/mo

        Price history

        DateEventPrice
        8/17/2026Listed for sale$359,950+24.1%$197/sqft
        Source: RVAR #929907 Report a problem
        3/21/2025Listing removed$2,500$1/sqft
        Source: Zillow Rentals Report a problem
        2/5/2025Listed for rent$2,500+11.1%$1/sqft
        Source: Zillow Rentals Report a problem
        1/16/2024Listing removed--
        Source: Zillow Rentals Report a problem
        1/2/2024Listed for rent$2,250$1/sqft
        Source: Zillow Rentals Report a problem
        10/11/2023Listing removed--
        Source: Zillow Rentals Report a problem
        9/30/2023Listed for rent$2,250$1/sqft
        Source: Zillow Rentals Report a problem
        8/16/2023Sold$290,000$159/sqft
        Source: RVAR #900161 Report a problem
        7/29/2023Pending sale$290,000$159/sqft
        Source: RVAR #900161 Report a problem
        7/28/2023Listed for sale$290,000$159/sqft
        Source: RVAR #900161 Report a problem

        Public tax history

        YearProperty taxesTax assessment
        2025$2,545 +14.6%$208,600 +14.6%
        2024$2,220 +18%$182,000 +18%
        2023$1,882 +14.2%$154,300 +14.2%
        2022$1,648 +4.4%$135,100 +4.4%
        2021$1,579 -1%$129,400 +4.2%
        2020$1,594 +11.2%$124,200 +5.7%
        2019$1,434 -8.3%$117,500 +2.2%
        2018$1,564 +8.6%$115,000 +2%
        2017$1,440 +1.2%$112,700 +1.3%
        2016$1,423 -9.1%$111,300 +4.5%
        2015$1,565 $106,500 -10.2%
        2014$1,565 $118,600 -9.8%
        2013-- $131,500 -3.4%
        2012-- $136,100
        2011-- $136,100
        2010-- $136,100
        2009-- $136,100
        2008-- $136,100 +3%
        2007-- $132,100 +14.5%
        2005-- $115,400 +9.9%
        2004-- $105,000 +10.1%
        2003-- $95,400 +9%
        2002-- $87,500 +5%
        2001-- $83,300
        Find assessor info on the county website

        Monthly payment

        Est. payment

        Payment breakdown

        Explore the cost of this home by adjusting the details. Changes won't be saved.
        All calculations are estimates and provided by Zillow, Inc. for informational purposes only. Actual amounts may vary.
        HOA fees may include property taxes on listings classified as Co-Ops. Contact the listing agent and/or owner for fee details.
        See how much you could borrow to make a competitive offer.

        Climate risks

        Neighborhood: Riverland/Walnut Hill

        Getting around

        45 / 100
        Car-Dependent
        34 / 100
        Some Transit
        49 / 100
        Somewhat Bikeable

        Nearby schools

        GreatSchools rating
        Schools provided by the listing agent
        • Elementary: Crystal Spring
        • Middle: James Madison
        • High: Patrick Henry

        Source: RVAR. This data may not be complete. We recommend contacting the local school district to confirm school assignments for this home.

        A local agent can set up tours, give advice and negotiate with sellers.

        Browse local experts