This charming 2 bedroom/2 bathroom/2 car garage home in the heart of Englewood is waiting for you! This waterfront property has a beautiful pond view in the rear and manicured landscaping in the front. As you step into the living room from from the screened entry, you are greeted by open cathedral ceilings with a NEW ceiling fan, plank tiled flooring, and a Bay window that adds a bright and airy feeling. The adjacent dining room has tiled flooring and a NEW light fixture. The kitchen has tiled flooring, cabinetry with newer doors, and a ceiling fan. Appliances include a GE smooth top range, Frigidaire microwave, Kenmore French door refrigerator (stainless), and Whirlpool dishwasher (stainless). Enjoy the beautiful water view from the family room, which also has a ceiling fan and sliding glass doors that lead into the Florida room. The air conditioned Florida room features acrylic windows and plank tiled flooring. The master bedroom has tiled flooring, plenty of storage with two walk in closets, and a ceiling fan. The en-suite master bathroom has a spacious vanity with a cultured marble countertop and double basins. It also offers a step in shower with door, updated light fixture, new faucets, and the added privacy of a separate water closet! Bedroom #2 features tiled flooring, ceiling fan and a walk in closet. The guest bathroom has tiled flooring, an updated light fixture, vanity w/cultured marble top, a tub/shower combo, and a linen closet in the adjacent hall for added storage. Enjoy the convenience of an indoor laundry room that features tiled flooring and a Whirlpool washer and dryer. This home has a NEW roof (2022), new impact windows (2021) and NEWER water heater (2020). AC system was replaced in 2005 and works just fine! The 2 car garage has an automatic garage door opener, pull down stairs for attic access, and a ceiling fan. As an added bonus, buyers have the option to join the Englewood Beach Club for a small annual fee, which includes access to a private beach, free member parking, clubhouse access, bay access with kayak storage and much more! **(there is currently a waiting list for Englewood Beach Club) It appears this house is in an "X" flood zone, meaning your lender will not require flood insurance, but please reconfirm with your insurance agent.
Sold for $300,000
$300,000
1242 LINCOLN DRIVE, ENGLEWOOD, FL 34224
2beds
1,570sqft
Single Family Residence
Built in 1984
0.3 Acres Lot
$283,400 Zestimate®
$191/sqft
$1,996 Estimated rent
Home value
$283,400
$258,000 - $312,000
$1,996/mo
Zestimate® history
Owner options
List your home for rent
$1,996/mo
Rent Zestimate®
Find your next renter with Zillow Rental Manager. Plus, with online applications, you can quickly screen prospective tenants – for free.
$1,996/mo
Rent Zestimate®
Refinance and save
$2,018/mo
Est. payment
Refinancing to a lower rate could help reduce your monthly payments and save thousands over the life of the loan.
$2,018/mo
Est. payment
Explore your selling options
Work with a Zillow partner agent
Leverage their expertise and Zillow's premium Showcase listings to get your home seen by more buyers.
Get startedList with your own agent
Get your home in front of millions of buyers by listing it on Zillow.
Learn how to do itSell it yourself
Take full control of how buyers see your home on Zillow by listing For Sale by Owner (FSBO).
List your homeWhat's special
New light fixtureBay windowBeautiful water viewNew roofGuest bathroomUpdated light fixtureClubhouse access
Zillow last checked:
Listing updated:
Listed by:
Kathy Damewood 941-321-7355,
RE/MAX ALLIANCE GROUP 941-473-8484
Bought with:
Amanda Bishop, 3233435
KELLER WILLIAMS REALTY FT MYER
Source: Stellar MLS,MLS#: D6135778 Originating MLS: Englewood
Originating MLS: Englewood
Facts & features
Interior
Bedrooms & bathrooms
- Bedrooms: 2
- Bathrooms: 2
- Full bathrooms: 2
Rooms
- Room types: Family Room, Florida Room, Utility Room
Primary bedroom
- Features: Ceiling Fan(s), En Suite Bathroom, Walk-In Closet(s)
- Level: First
- Dimensions: 12x13
Bedroom 2
- Features: Ceiling Fan(s), Walk-In Closet(s)
- Level: First
- Dimensions: 12x12
Primary bathroom
- Features: Dual Sinks, Shower No Tub
- Level: First
- Dimensions: 12x5
Bathroom 2
- Features: Tub With Shower
- Level: First
- Dimensions: 9x5
Dining room
- Level: First
- Dimensions: 9x8
Family room
- Features: Ceiling Fan(s)
- Level: First
- Dimensions: 16x12
Florida room
- Level: First
- Dimensions: 15x12
Kitchen
- Features: Ceiling Fan(s)
- Level: First
- Dimensions: 11x10
Laundry
- Level: First
- Dimensions: 10x6
Living room
- Features: Ceiling Fan(s)
- Level: First
- Dimensions: 17x15
Heating
- Central, Electric
Cooling
- Central Air
Appliances
- Included: Dishwasher, Dryer, Electric Water Heater, Microwave, Range, Refrigerator, Washer
- Laundry: Inside, Laundry Room
Features
- Cathedral Ceiling(s), Ceiling Fan(s), Split Bedroom, Thermostat, Walk-In Closet(s)
- Flooring: Tile
- Doors: Sliding Doors
- Windows: Window Treatments
- Has fireplace: No
Interior area
- Total structure area: 2,002
- Total interior livable area: 1,570 sqft
Property
Parking
- Total spaces: 2
- Parking features: Driveway, Garage Door Opener
- Attached garage spaces: 2
- Has uncovered spaces: Yes
- Details: Garage Dimensions: 20x20
Features
- Levels: One
- Stories: 1
- Patio & porch: Front Porch, Screened
- Exterior features: Irrigation System, Rain Gutters
- Has view: Yes
- View description: Water, Pond
- Has water view: Yes
- Water view: Water,Pond
- Waterfront features: Pond, Pond Access
Lot
- Size: 0.3 Acres
- Dimensions: 75 x 176
- Features: Cleared, In County, Landscaped, Level
- Residential vegetation: Oak Trees, Trees/Landscaped
Details
- Parcel number: 412005276012
- Zoning: RSF3.5
- Special conditions: None
Construction
Type & style
- Home type: SingleFamily
- Architectural style: Florida
- Property subtype: Single Family Residence
Materials
- Block, Concrete, Stucco
- Foundation: Slab
- Roof: Shingle
Condition
- New construction: No
- Year built: 1984
Utilities & green energy
- Sewer: Public Sewer
- Water: Canal/Lake For Irrigation, Public
- Utilities for property: Cable Available, Electricity Connected, Phone Available, Public, Sewer Connected, Water Connected
Community & HOA
Community
- Security: Smoke Detector(s)
- Pet fee: $0 monthly
- Subdivision: MAY TERRACE
HOA
- Has HOA: No
Location
- Region: Englewood
Financial & listing details
- Price per square foot: $191/sqft
- Tax assessed value: $255,794
- Annual tax amount: $1,339
- Date on market: 4/12/2024
- Cumulative days on market: 25 days
- Listing terms: Cash,Conventional
- Ownership: Fee Simple
- Total actual rent: 0
- Electric utility on property: Yes
- Road surface type: Paved
Price history
| Date | Event | Price |
|---|---|---|
| 5/24/2024 | Sold | $300,000-6.2%$191/sqft |
Source:  Stellar MLS #D6135778 Report a problem Stellar MLS #D6135778 Report a problem | ||
| 5/8/2024 | Pending sale | $319,900$204/sqft |
Source: Stellar MLS #D6135778 Report a problem | ||
| 4/12/2024 | Listed for sale | $319,900+255.8%$204/sqft |
Source: Stellar MLS #D6135778 Report a problem | ||
| 2/4/2000 | Sold | $89,900$57/sqft |
Source: Public Record Report a problem | ||
Public tax history
| Year | Property taxes | Tax assessment |
|---|---|---|
| 2025 | $3,761 +133.6% | $255,794 +120.2% |
| 2024 | $1,610 +20.2% | $116,177 +17.1% |
| 2023 | $1,339 -11.1% | $99,241 -9.4% |
| 2022 | $1,507 +2.6% | $109,508 +3% |
| 2021 | $1,468 +2.6% | $106,318 +1.4% |
| 2020 | $1,432 +6.7% | $104,850 +2.3% |
| 2019 | $1,341 +12.1% | $102,493 +1.9% |
| 2018 | $1,196 | $100,582 +2.1% |
| 2017 | $1,196 +0.8% | $98,513 +2.1% |
| 2016 | $1,187 +12.4% | $96,487 +0.7% |
| 2015 | $1,056 +1.6% | $95,816 +0.8% |
| 2014 | $1,039 +9.9% | $95,056 +3.2% |
| 2013 | $946 +4.8% | $92,086 +3% |
| 2012 | $902 +6.6% | $89,404 |
| 2011 | $847 0% | $89,404 +1.5% |
| 2010 | $847 +12.5% | $88,083 +2.7% |
| 2009 | $753 | $85,767 +5.7% |
| 2007 | -- | $81,156 |
| 2006 | -- | $81,156 +6.1% |
| 2005 | -- | $76,487 +1.9% |
| 2004 | -- | $75,061 |
| 2003 | -- | $75,061 +2.4% |
| 2002 | $1,036 +1.7% | $73,302 +1.6% |
| 2001 | $1,018 +10.6% | $72,148 +9.7% |
| 2000 | $921 | $65,786 |
Find assessor info on the county website
Neighborhood: 34224
Nearby homes
- $212,8003 bd2 ba1.2k sqft1248 Lincoln Dr, Englewood, FL 34224Off Market
- $290,8003 bd2 ba1.2k sqft1236 Lincoln Dr, Englewood, FL 34224Off Market
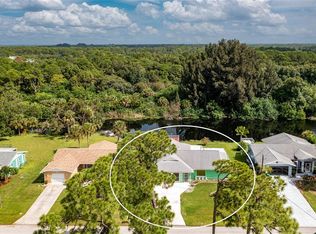
- $182,4002 bd1 ba981 sqft1230 Lincoln Dr, Englewood, FL 34224Off Market
- $332,7003 bd2 ba1.8k sqft1254 Lincoln Dr, Englewood, FL 34224Off Market
- $282,0002 bd2 ba981 sqft1237 Lincoln Dr, Englewood, FL 34224Sold
- $234,1002 bd2 ba1.3k sqft1249 Lincoln Dr, Englewood, FL 34224Off Market
- $265,0002 bd2 ba1k sqft1224 Lincoln Dr, Englewood, FL 34224Sold
- $268,3003 bd2 ba1.4k sqft1260 Lincoln Dr, Englewood, FL 34224Off Market
Nearby schools
GreatSchools rating
- 6/10Myakka River Elementary SchoolGrades: PK-5Distance: 5.5 mi
- 7/10L. A. Ainger Middle SchoolGrades: 6-8Distance: 2.8 mi
- 5/10Lemon Bay High SchoolGrades: 9-12Distance: 1 mi
Schools provided by the listing agent
- Elementary: Myakka River Elementary
- Middle: L.A. Ainger Middle
- High: Lemon Bay High
Source: Stellar MLS. This data may not be complete. We recommend contacting the local school district to confirm school assignments for this home.
Get a cash offer in 3 minutes
Find out how much your home could sell for in as little as 3 minutes with a no-obligation cash offer.
Estimated market value
$283,400
Get a cash offer in 3 minutes
Find out how much your home could sell for in as little as 3 minutes with a no-obligation cash offer.
Estimated market value
$283,400
- Florida
- Charlotte County
- Englewood
- 34224
- 1242 LINCOLN DRIVE
Nearby cities
Nearby zip codes
Other Englewood Topics
