Welcome to this MAINTENANCE FREE lifestyle in the GATED community of Kings Point! Located deep into the community and close to the South entrance, this Strathaven floor plan has WATER and GOLF COURSE VIEWS as it sits on the 4th hole on the Osprey section of Scepter Golf Course! Coming fully furnished and TURNKEY including linens, towels, bedding and a well-equipped kitchen including dishes and small appliances! Two bicycles and a Golf Cart with new tires, new lithium battery (2025) are included! The Florida Room has oversized windows with new Solar Gard Film (2026), a Mitsubishi Mini Split AC and faces west which means Full Sunsets that overlook the pond, course and Nature Preserve. This open-concept living space offers a comfortable and functional layout. The living room features a large sectional sofa and tiled flooring in rich, natural tones, creating a warm and inviting atmosphere. The kitchen is thoughtfully laid out with wood cabinetry complete with crown molding and pot drawers, stainless steel appliances, and a curved breakfast bar—perfect for casual dining or entertaining. The home features both a dedicated dining area and a stylish console table with bar seating positioned behind the sofa—ideal for casual dining, a workspace, or additional entertaining space. The split floor plan features a bright and inviting primary bedroom with coastal-inspired décor and ceiling fan. The updated en-suite bathroom offers a walk-in shower with decorative listello banding and a glass enclosure. The second bedroom has similar decor and quick access to the second full bathroom making which provides privacy for guests. The third room has 12’ ceilings, a closet and has many uses including a bedroom, man-cave, den or office! The laundry room has a utility sink, front loading washer and dryer, and loads of soft close cabinetry. The garage stores the included gas grill, beach chairs and umbrellas and has a motorized screen door which offers a ventilated space and ease of access. Additional updates and features include newer roof (2019), newer exterior paint (2024), hot water heater (2023), new reverse osmosis system (4/2026), Priate Ultraviolet whole house air purifier, upgraded Carrier HVAC system, crown molding, plantation shutters, Solar Gard film on all windows, gas range, water heater and heating! This association allows short term rentals and is part of the 80/20 rule where an AGE WAIVER is possible if under 55! Monthly fees cover roof repair/replacement, exterior paint, cable, internet, pest control, water, sewer, trash, lawn care and more! Enjoy activities that include over 200 clubs, multiple indoor/outdoor HEATED pools, state-of-the-art fitness, PICKLEBALL, an onsite SALON, two restaurants and so much more!
Sold for $269,900
$269,900
1242 LYNDHURST GREENS DRIVE #0, SUN CITY CENTER, FL 33573
3beds
1,505sqft
Condominium
Built in 2005
-- sqft lot
$270,100 Zestimate®
$179/sqft
$2,042 Estimated rent
Home value
$270,100
$251,000 - $292,000
$2,042/mo
Zestimate® history
Owner options
List your home for rent
$2,042/mo
Rent Zestimate®
Find your next renter with Zillow Rental Manager. Plus, with online applications, you can quickly screen prospective tenants – for free.
$2,042/mo
Rent Zestimate®
Refinance and save
$2,598/mo
Est. payment
Refinancing to a lower rate could help reduce your monthly payments and save thousands over the life of the loan.
$2,598/mo
Est. payment
Explore your selling options
Work with a Zillow partner agent
Leverage their expertise and Zillow's premium Showcase listings to get your home seen by more buyers.
Get startedList with your own agent
Get your home in front of millions of buyers by listing it on Zillow.
Learn how to do itSell it yourself
Take full control of how buyers see your home on Zillow by listing For Sale by Owner (FSBO).
List your homeWhat's special
Curved breakfast barGas rangeOpen-concept living spaceFully furnished and turnkeyDedicated dining areaPlantation shuttersCrown molding
Zillow last checked:
Listing updated:
Listed by:
Debra Valdes 813-404-9695,
REALTY ONE GROUP SUNSHINE 727-293-5100
Bought with:
Cindy Arnold, 3232210
BHHS FLORIDA REALTY
Source: Stellar MLS,MLS#: TB8492266 Originating MLS: Suncoast Tampa
Originating MLS: Suncoast Tampa
Facts & features
Interior
Bedrooms & bathrooms
- Bedrooms: 3
- Bathrooms: 2
- Full bathrooms: 2
Primary bedroom
- Features: Ceiling Fan(s), En Suite Bathroom, Walk-In Closet(s)
- Level: First
- Area: 187.2 Square Feet
- Dimensions: 13x14.4
Bedroom 2
- Features: Ceiling Fan(s), Built-in Closet
- Level: First
- Area: 132 Square Feet
- Dimensions: 13.2x10
Bedroom 3
- Features: Ceiling Fan(s), Built-in Closet
- Level: First
- Area: 106.08 Square Feet
- Dimensions: 10.2x10.4
Dining room
- Features: Ceiling Fan(s)
- Level: First
- Area: 54 Square Feet
- Dimensions: 6x9
Florida room
- Features: Ceiling Fan(s)
- Level: First
- Area: 208 Square Feet
- Dimensions: 16x13
Kitchen
- Features: Breakfast Bar
- Level: First
- Area: 81.6 Square Feet
- Dimensions: 6x13.6
Living room
- Features: Ceiling Fan(s)
- Level: First
- Area: 256.28 Square Feet
- Dimensions: 17.2x14.9
Heating
- Central, Natural Gas
Cooling
- Central Air
Appliances
- Included: Dishwasher, Disposal, Dryer, Gas Water Heater, Microwave, Range, Refrigerator, Washer
- Laundry: Inside, Laundry Room
Features
- Ceiling Fan(s), Crown Molding, Kitchen/Family Room Combo, Living Room/Dining Room Combo, Open Floorplan, Solid Wood Cabinets, Split Bedroom, Stone Counters, Thermostat, Walk-In Closet(s)
- Flooring: Ceramic Tile
- Doors: Sliding Doors
- Windows: Shades, Shutters
- Has fireplace: No
- Common walls with other units/homes: End Unit
Interior area
- Total structure area: 1,956
- Total interior livable area: 1,505 sqft
Property
Parking
- Total spaces: 2
- Parking features: Driveway, Garage Door Opener
- Attached garage spaces: 2
- Has uncovered spaces: Yes
Features
- Levels: One
- Stories: 1
- Exterior features: Lighting, Rain Gutters
- Has view: Yes
- View description: Golf Course, Water, Pond
- Has water view: Yes
- Water view: Water,Pond
Lot
- Size: 2,549 Square Feet
- Residential vegetation: Mature Landscaping, Trees/Landscaped
Details
- Parcel number: U23321978G00000000018.0
- Zoning: PD
- Special conditions: None
Construction
Type & style
- Home type: Condo
- Property subtype: Condominium
Materials
- Block, Stucco
- Foundation: Slab
- Roof: Shingle
Condition
- New construction: No
- Year built: 2005
Utilities & green energy
- Sewer: Public Sewer
- Water: Public
- Utilities for property: Cable Connected, Electricity Connected, Natural Gas Connected, Public, Sewer Connected, Underground Utilities, Water Connected
Community & HOA
Community
- Features: Association Recreation - Owned, Clubhouse, Community Mailbox, Dog Park, Fitness Center, Gated Community - Guard, Golf Carts OK, Golf, Playground, Pool, Restaurant, Sidewalks, Tennis Court(s)
- Security: Gated Community, Smoke Detector(s)
- Pet fee: $0 monthly
- Senior community: Yes
- Subdivision: LYNDHURST CONDO
HOA
- Has HOA: No
- Amenities included: Basketball Court, Cable TV, Clubhouse, Fitness Center, Gated, Maintenance, Pickleball Court(s), Pool, Recreation Facilities, Security, Shuffleboard Court, Spa/Hot Tub, Tennis Court(s)
- Services included: Cable TV, Community Pool, Insurance, Internet, Maintenance Structure, Maintenance Grounds, Maintenance Repairs, Manager, Pest Control, Pool Maintenance, Private Road, Recreational Facilities, Security, Sewer, Trash, Water
- HOA fee: $726 monthly
- HOA name: Vesta Property Services/Adolfo Gallon
- HOA phone: 813-530-1022
Location
- Region: Sun City Center
Financial & listing details
- Price per square foot: $179/sqft
- Annual tax amount: $3,916
- Date on market: 4/3/2026
- Cumulative days on market: 6 days
- Listing terms: Cash,Conventional
- Ownership: Condominium
- Total actual rent: 0
- Electric utility on property: Yes
- Road surface type: Paved
Price history
| Date | Event | Price |
|---|---|---|
| 4/28/2026 | Sold | $269,900$179/sqft |
Source:  Stellar MLS #TB8492266 Report a problem Stellar MLS #TB8492266 Report a problem | ||
| 4/10/2026 | Pending sale | $269,900$179/sqft |
Source: Stellar MLS #TB8492266 Report a problem | ||
| 4/3/2026 | Listed for sale | $269,900$179/sqft |
Source: Stellar MLS #TB8492266 Report a problem | ||
Public tax history
Tax history is unavailable.
Neighborhood: 33573
Nearby homes
- $269,9003 bd2 ba1.2k sqft1242 Lyndhurst Greens Dr, Sun City Center, FL 33573Sold
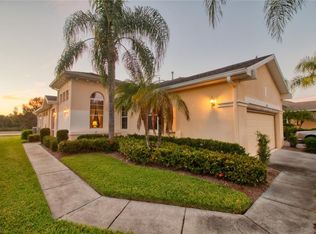
- $225,0002 bd2 ba1.1k sqft1240 Lyndhurst Greens Dr, Sun City Center, FL 33573Sold
- $269,0003 bd2 ba1.2k sqft1244 Lyndhurst Greens Dr, Sun City Center, FL 33573Off Market
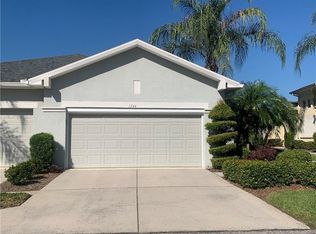
- $246,2003 bd2 ba1.2k sqft1236 Lyndhurst Greens Dr, Sun City Center, FL 33573Off Market
- $242,8003 bd2 ba1.2k sqft1246 Lyndhurst Greens Dr, Sun City Center, FL 33573Off Market
- $197,3002 bd2 ba1k sqft1234 Lyndhurst Greens Dr, Sun City Center, FL 33573Off Market
- $227,6002 bd2 ba1.3k sqft1248 Lyndhurst Greens Dr, Sun City Center, FL 33573Off Market
- $244,3003 bd2 ba1.2k sqft1239 Lyndhurst Greens Dr, Sun City Center, FL 33573Off Market
Nearby schools
GreatSchools rating
- 3/10Cypress Creek Elementary SchoolGrades: PK-5Distance: 3.9 mi
- 2/10Shields Middle SchoolGrades: 6-8Distance: 3.8 mi
- 3/10Lennard High SchoolGrades: 9-12Distance: 2.8 mi
Get a cash offer in 3 minutes
Find out how much your home could sell for in as little as 3 minutes with a no-obligation cash offer.
Estimated market value
$270,100
Get a cash offer in 3 minutes
Find out how much your home could sell for in as little as 3 minutes with a no-obligation cash offer.
Estimated market value
$270,100
- Florida
- Hillsborough County
- Sun City Center
- 33573
- 1242 LYNDHURST GREENS DRIVE Unit 0
