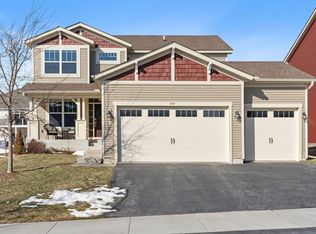
Welcome to this beautifully maintained Huntington model home nestled in the heart of Carver. From the moment you step inside, you’re greeted by an inviting atmosphere, enhanced by soaring ceilings and abundant natural light.
To the left of the entryway, you’ll find a versatile den—perfect for a home office or quiet retreat. The spacious dining area comfortably accommodates a table for six, making it ideal for hosting family dinners and special gatherings.
The kitchen is thoughtfully designed with a large center island offering seating for four, complemented by a bright breakfast area and direct access to your private deck—an ideal space to unwind and enjoy outdoor living. The open-concept layout seamlessly connects the kitchen and living room, creating a warm and functional space for everyday living and entertaining.
The main level also features convenient access to the garage, along with a mudroom and a powder room for added practicality.
Upstairs, you’ll find three generously sized bedrooms, along with an expansive primary suite complete with a walk-in closet and a private ensuite bathroom featuring a separate shower and toilet area.
The fully finished basement adds even more living space, offering a comfortable setting with plush carpeting, an additional bedroom, and a full bathroom—perfect for guests or extended family.
As an added bonus, the owner is including a projector, creating the perfect setup for movie nights and memorable gatherings at home. The house features a fantastic three-car garage heated with tiles flooring. Complete with an installed supercharger for your electric vehicles! Plus, enjoy the delightful ambiance created by the LED lights that beautifully illuminate the entire property! Additionally, the house is equipped with soft water and delightful reverse osmosis drinking water!
Closed
$599,998
1242 Maple Ln, Carver, MN 55315
5beds
3,932sqft
Single Family
Built in 2019
7,840.8 Square Feet Lot
$599,900 Zestimate®
$153/sqft
$3,519 Estimated rent
Home value
$599,900
$546,000 - $660,000
$3,519/mo
Zestimate® history
Owner options
List your home for rent
$3,519/mo
Rent Zestimate®
Find your next renter with Zillow Rental Manager. Plus, with online applications, you can quickly screen prospective tenants – for free.
$3,519/mo
Rent Zestimate®
Refinance and save
$3,700/mo
Est. payment
Refinancing to a lower rate could help reduce your monthly payments and save thousands over the life of the loan.
$3,700/mo
Est. payment
Explore your selling options
Work with a Zillow partner agent
Leverage their expertise and Zillow's premium Showcase listings to get your home seen by more buyers.
Get startedList with your own agent
Get your home in front of millions of buyers by listing it on Zillow.
Learn how to do itSell it yourself
Take full control of how buyers see your home on Zillow by listing For Sale by Owner (FSBO).
List your homeWhat's special
Soaring ceilingsAbundant natural lightExpansive primary suiteBright breakfast areaVersatile denPowder roomThree generously sized bedrooms
Zillow last checked:
Listing updated:
Listed by:
William Perez 612-605-3832,
Lux Services International Realty
Bought with:
Elizabeth S Rumble
Realty ONE Group Choice
Source: NorthstarMLS as distributed by MLS GRID,MLS#: 7040762
Facts & features
Interior
Bedrooms & bathrooms
- Bedrooms: 5
- Bathrooms: 4
- Full bathrooms: 3
- 1/2 bathrooms: 1
Heating
- Other
Cooling
- Central Air
Features
- Basement: Finished
- Has fireplace: No
Interior area
- Total structure area: 3,932
- Total interior livable area: 3,932 sqft
- Finished area above ground: 3,032
- Finished area below ground: 900
Property
Parking
- Total spaces: 3
- Parking features: Attached
- Attached garage spaces: 3
Accessibility
- Accessibility features: Other
Features
- Levels: Two
- Stories: 2
Lot
- Size: 7,840 sqft
- Dimensions: 7841
Details
- Foundation area: 900
- Parcel number: 202810050
- Zoning description: Residential-Single Family
Construction
Type & style
- Home type: SingleFamily
- Property subtype: Single Family
Condition
- New construction: No
- Year built: 2019
Utilities & green energy
- Gas: Other
- Sewer: Other
- Water: Other
Community & neighborhood
Location
- Region: Carver
- Subdivision: Oak Tree 2nd Add
HOA & financial
HOA
- Has HOA: No
Price history
| Date | Event | Price |
|---|---|---|
| 5/15/2026 | Sold | $599,998$153/sqft |
Source:  NorthstarMLS as distributed by MLS GRID #7040762 Report a problem NorthstarMLS as distributed by MLS GRID #7040762 Report a problem | ||
| 3/27/2026 | Pending sale | $599,998$153/sqft |
Source: NorthstarMLS as distributed by MLS GRID #7040762 Report a problem | ||
| 3/22/2026 | Listed for sale | $599,998+35%$153/sqft |
Source: NorthstarMLS as distributed by MLS GRID #7040762 Report a problem | ||
| 4/30/2020 | Sold | $444,324$113/sqft |
Source: Public Record Report a problem | ||
Public tax history
| Year | Property taxes | Tax assessment |
|---|---|---|
| 2025 | $6,890 +0.9% | $546,900 -1.1% |
| 2024 | $6,826 +1.7% | $553,100 -0.9% |
| 2023 | $6,714 +5.7% | $558,000 -0.5% |
| 2022 | $6,350 +83.5% | $560,700 +23.9% |
| 2021 | $3,460 +392.9% | $452,400 +76.6% |
| 2020 | $702 | $256,100 +184.6% |
| 2019 | -- | $90,000 |
Find assessor info on the county website
Neighborhood: 55315
Nearby schools
GreatSchools rating
- 7/10Carver Elementary SchoolGrades: K-5Distance: 0.5 mi
- 8/10Pioneer Ridge Middle SchoolGrades: 6-8Distance: 5.3 mi
- 9/10Chaska High SchoolGrades: 9-12Distance: 5 mi
Get a cash offer in 3 minutes
Find out how much your home could sell for in as little as 3 minutes with a no-obligation cash offer.
Estimated market value
$599,900
Get a cash offer in 3 minutes
Find out how much your home could sell for in as little as 3 minutes with a no-obligation cash offer.
Estimated market value
$599,900
- Minnesota
- Carver County
- Carver
- 55315
- 1242 Maple Ln
Nearby cities
Nearby zip codes
Other Carver Topics
