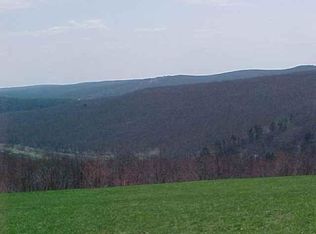
Step back in time -- without giving up modern comfort. This handsomely renovated 1860 farmhouse sits on 15.75 peaceful acres just across the Delaware River in historic Milanville, PA. A spacious lawn, mature trees, and a charming treehouse set the scene for a life well-lived. Minutes to the Milanville General Store, your local convenience store!Inside, hardwood floors and insulated windows run throughout, while the tastefully remodeled kitchen and warm living room -- anchored by a wood-burning stove -- invite you to truly settle in. Glass doors open directly to a stone patio, perfect for al fresco dining, entertaining, or unwinding under the stars with the outdoor shower nearby. The screened-in front porch is ideal for warm-weather mornings.Upstairs, four bedrooms offer comfortable space for family and guests. The full bath features a gorgeous claw foot tub -- a nod to the home's character and era.Major updates give you peace of mind: roof, 200-amp electrical panel (2016), new furnace (~2018), new water heater (~2015), fresh exterior paint (~2021), new washing machine (2025), and a brand-new wood storage shed (2025). Garden sheds add even more utility. A small land portion across the street provides added parking.Historic charm, thoughtful updates, and wide-open land -- this is Delaware River Valley living at its finest. Just 10 min, under 5 miles, to Narrowsburg, NY for shopping, dining, entertainment.
Sold for $315,000
Zillow last checked:
Listing updated:
Bought with:
David S Good, RS345619
RE/MAX WAYNE
Source: PWAR as distributed by MLS GRID,MLS#: PW261564
Price history
| Date | Event | Price |
|---|---|---|
| 7/20/2026 | Sold | $315,000-10%$285/sqft |
Source:  PWAR as distributed by MLS GRID #PW261564 Report a problem PWAR as distributed by MLS GRID #PW261564 Report a problem | ||
| 6/10/2026 | Pending sale | $350,000$316/sqft |
Source: PWAR as distributed by MLS GRID #PW261564 Report a problem | ||
| 6/5/2026 | Listed for sale | $350,000$316/sqft |
Source: PWAR as distributed by MLS GRID #PW261564 Report a problem | ||
| 5/28/2026 | Pending sale | $350,000$316/sqft |
Source: PWAR as distributed by MLS GRID #PW261564 Report a problem | ||
| 5/22/2026 | Listed for sale | $350,000+82.8%$316/sqft |
Source: PWAR as distributed by MLS GRID #PW261564 Report a problem | ||
| 7/31/2014 | Sold | $191,500$173/sqft |
Source: PWAR as distributed by MLS GRID #135015 Report a problem | ||
Sell for more on Zillow
Get a Zillow Showcase℠ listing at no additional cost and you could sell for .
$314,000
2% more
+$6,280
With Zillow Showcase(estimated)
$320,280
