Skip main navigation
Off market
  • $593,400

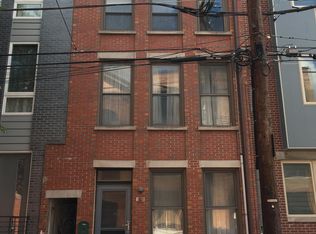
    1242 N 4th St, Philadelphia, PA 19122

    3beds
    3baths
    1,836sqft
    Townhouse
    Built in 2015
    871 Square Feet Lot
    $593,400 Zestimate®
    $323/sqft
    $2,774 Estimated rent

    Home value

    $593,400

    $564,000 - $623,000

    $2,774/mo

    Zestimate® history
    Loading
    Loading...

    Owner options

    List your home for rent

    $2,774/mo

    Rent Zestimate®

    Find your next renter with Zillow Rental Manager. Plus, with online applications, you can quickly screen prospective tenants – for free.

    Learn more

    $2,774/mo

    Rent Zestimate®

    Refinance and save

    $3,646/mo

    Est. payment

    Refinancing to a lower rate could help reduce your monthly payments and save thousands over the life of the loan.

    See today's rates

    $3,646/mo

    Est. payment

    Explore your selling options

    Work with a Zillow partner agent

    Leverage their expertise and Zillow's premium Showcase listings to get your home seen by more buyers.

    Get started

    List with your own agent

    Get your home in front of millions of buyers by listing it on Zillow.

    Learn how to do it

    Sell it yourself

    Take full control of how buyers see your home on Zillow by listing For Sale by Owner (FSBO).

    List your home

    What's special

    *OPEN HOUSE Saturday 11/2 11am-1pm* This gorgeous home with finished basement, bar and roofdeck, adjacent to Fishtown & Northern Liberties, has approximately 6 years left on the tax abatement. This home has hardwood floors and recessed lighting throughout and has been meticulously maintained. The first floor has plenty of light with large windows and transoms above back slider and front door. Located off the kitchen (with commercial chef range, moveable island and peninsula with seating) is the patio- convenient for grilling and entertaining, as is the first floor powder room. The basement is finished with an additional living space in the front and an amazing (moveable) bar in the back which sellers will leave with the home. There is a storage closet under the stairs, and more storage in the large utility closet opposite it. The second floor holds 2 sizeable bedrooms with large deep french door closets (with light!), hall bathroom with linen closet and extra large laundry closet that can double as storage space. The 3rd floor landing has a wet bar with fridge and both upper and lower cabinets for easy rooftop entertaining at the drop of a hat. The master bedroom occupies the 3rd floor and has a walk in closet with access via two sets of french doors, lighting and built in shelving and drawer systems. The master bathroom has oversized walk in shower with both rain and handheld shower heads, large linen cabinet, and separate toilet closet with window. Up the stairs and out the pilot house door is the roof deck ready for gatherings. Roof deck has water hose bib and electric outlets. This home has no stucco, and the street is permitted parking to allow for more spots for residents. It is in walking distance to Girard station as well as trolley and bus stops, a playground half a block up on 4th St, Reanimator Coffee, Helm, the new Zavino wine bar and of course all the wonderful establishments in Fishtown & Northern Liberties. Ring doorbell and Ring floodlight camera in rear as well as smart thermostats are included, see attached for full list of inclusions/exclusions. The home has a hard wired security system as well that buyers can utilize and hall and bathroom electrical outlets are outfitted with built in nightlights. It is dual zone HVAC with basement/first floor separate from 2nd/3rd floor for easier temperature control**3D Tour is available** 2020-01-15

    This property is off market, which means it's not currently listed for sale or rent on Zillow. This may be different from what's available on other websites or public sources.

    Facts & features

    Interior

    Bedrooms & bathrooms
    • Bedrooms: 3
    • Bathrooms: 3
    Heating
    • Forced air, Gas
    Cooling
    • Central
    Appliances
    • Included: Dishwasher, Dryer, Freezer, Garbage disposal, Microwave, Range / Oven, Refrigerator, Washer
    Features
    • Recessed Lighting, Walk-In Closet(s), Open Floorplan, Bar, Wet/Dry Bar, Master Bath(s), Combination Dining/Living, Upgraded Countertops
    • Flooring: Hardwood
    • Basement: Y
    Interior area
    • Total interior livable area: 1,836 sqft
    • Finished area below ground: 600

    Property

    Features
    • Exterior features: Other
    • Has view: Yes
    • View description: Territorial
    Lot
    • Size: 871 sqft
    Details
    • Parcel number: 182227100
    • Special conditions: Standard

    Construction

    Type & style
    • Home type: Townhouse
    • Architectural style: Straight Thru
    Condition
    • Year built: 2015

    Community & neighborhood

    Security
    • Security features: Sprinkler System
    Location
    • Region: Philadelphia

    Other

    Other facts
    • Heating: Forced Air
    • Appliances: Dishwasher, Refrigerator, Disposal, Built-in Microwave, Exhaust Fan, Freezer, Dryer - Front Loading, Washer - Front Loading, Extra Refrigerator/Freezer, Commercial Range
    • HeatingYN: true
    • CoolingYN: true
    • ConstructionMaterials: Other, Masonry
    • StoriesTotal: 3
    • SpecialListingConditions: Standard
    • Cooling: Central Air
    • InteriorFeatures: Recessed Lighting, Walk-In Closet(s), Open Floorplan, Bar, Wet/Dry Bar, Master Bath(s), Combination Dining/Living, Upgraded Countertops
    • ParkingFeatures: On Street
    • BelowGradeFinishedArea: 600
    • StructureType: Row/Townhouse
    • Flooring: Wood Floors
    • SecurityFeatures: Sprinkler System
    • ArchitecturalStyle: Straight Thru
    • Basement: Y
    • MlsStatus: Active

    Price history

    DateEventPrice
    1/27/2020Sold$530,000-0.9%$289/sqft
    Source: Public Record Report a problem
    11/8/2019Pending sale$534,900$291/sqft
    Source: BHHS Fox & Roach Malvern Sales Office #PAPH845278 Report a problem
    10/25/2019Listed for sale$534,900+25.9%$291/sqft
    Source: BHHS Fox & Roach-Malvern #PAPH845278 Report a problem
    12/3/2015Sold$425,000+834.1%$231/sqft
    Source: Public Record Report a problem
    9/29/2005Sold$45,500$25/sqft
    Source: Public Record Report a problem

    Public tax history

    YearProperty taxesTax assessment
    2025$6,734 +404.8%$481,100 +0.9%
    2024$1,334 $476,700
    2023$1,334 -24.3%$476,700
    2022$1,763 --
    2021$1,763 -71.7%--
    2018$6,229 +245%--
    2017$1,806 +4.7%--
    2016$1,725 +156.8%--
    2015$672 --
    2014$672 +489.9%$8,500 +1797.3%
    2012$114 $448
    2011-- $448
    2010-- $448
    2009-- $448
    2008-- $448
    2007-- $448 +7.7%
    2006-- $416
    2005-- $416
    2004-- $416
    2003-- $416
    2002-- $416
    2000-- $416
    1999-- $416

    Find assessor info on the county website

    Neighborhood: Olde Kensington

    Nearby schools

    GreatSchools rating
    Schools provided by the listing agent
    • District: THE SCHOOL DISTRICT OF PHILADELPHIA

    Source: The MLS. This data may not be complete. We recommend contacting the local school district to confirm school assignments for this home.

    Get a cash offer in 3 minutes
    Find out how much your home could sell for in as little as 3 minutes with a no-obligation cash offer.
    Estimated market value
    $593,400
    Get a cash offer in 3 minutes
    Find out how much your home could sell for in as little as 3 minutes with a no-obligation cash offer.
    Estimated market value
    $593,400