This two story, single family home features 3 or 4 Bedrms/2.5 Baths (3 bedrooms upstairs) and a 2-car detached garage separated by a privacy fenced grassy courtyard. Interior highlights include: Engineered wood floors throughout (no carpet), 10’ ceilings on both floors with 8’ doors, custom cabinetry, laundry room w/sink (downstairs), Drop-Zone, walk-in kitchen pantry, gas appliances, recessed lighting throughout, and covered back porch overlooking the courtyard. Designed by renowned builder Nick Kent, this home is a testament to impeccable craftsmanship and luxurious living, mere steps from the heartbeat of Tallahassee. This three-year-old home welcomes you with high ceilings that lead through an expansive, light-filled open-concept layout. Custom cabinets and quartz countertops adorn the chef’s kitchen, where top-of-the-line appliances, including a gas range and state-of-the-art microwave, await culinary enthusiasts.
For sale
$599,000
1242 N Adams St, Tallahassee, FL 32303
3beds
1,936sqft
Single Family Residence
Built in 2023
3,484 Square Feet Lot
$581,800 Zestimate®
$309/sqft
$-- HOA
What's special
Privacy fenced grassy courtyardQuartz countertopsHigh ceilingsGas rangeCustom cabinetryTop-of-the-line appliancesEngineered wood floors throughout
- 155 days
- 190
- 2
Zillow last checked:
Listing updated:
Listed by:
Peggy Dye 850-339-6995,
Tallahassee Real Estate Sol.
Source: TBR,MLS#: 398013
Facts & features
Interior
Bedrooms & bathrooms
- Bedrooms: 3
- Bathrooms: 3
- Full bathrooms: 2
- 1/2 bathrooms: 1
Rooms
- Room types: Other, Pantry, Utility Room
Primary bedroom
- Dimensions: 14x13
Bedroom 2
- Dimensions: 14x11
Bedroom 3
- Dimensions: 13x11
Dining room
- Dimensions: 17x12
Family room
- Dimensions: 0x0
Kitchen
- Dimensions: 17x19
Living room
- Dimensions: 20x17
Other
- Dimensions: 9x7
Heating
- Central, Electric
Cooling
- Central Air, Ceiling Fan(s), Electric
Appliances
- Included: Dryer, Dishwasher, Disposal, Ice Maker, Microwave, Oven, Range, Refrigerator, Washer
Features
- High Ceilings, Window Treatments, Pantry, Upper Level Primary, Walk-In Closet(s)
- Flooring: Engineered Hardwood, Tile
- Has fireplace: No
Interior area
- Total structure area: 1,936
- Total interior livable area: 1,936 sqft
Video & virtual tour
Property
Parking
- Total spaces: 2
- Parking features: Garage, Two Car Garage
- Garage spaces: 2
Features
- Stories: 2
- Patio & porch: Covered, Patio, Porch
- Exterior features: Fully Fenced
- Fencing: Fenced,Privacy
- Has view: Yes
- View description: None
Lot
- Size: 3,484 Square Feet
Details
- Parcel number: 12073212543 I0140
- Special conditions: Standard
Construction
Type & style
- Home type: SingleFamily
- Architectural style: Craftsman,Two Story,Traditional
- Property subtype: Single Family Residence
Materials
- Brick, Fiber Cement
- Foundation: Slab
Condition
- Year built: 2023
Utilities & green energy
- Sewer: Public Sewer
Community & HOA
Community
- Features: Curbs, Gutter(s), Street Lights, Sidewalks
- Subdivision: Lakeview
Location
- Region: Tallahassee
Financial & listing details
- Price per square foot: $309/sqft
- Tax assessed value: $467,999
- Annual tax amount: $8,988
- Date on market: 3/31/2026
- Cumulative days on market: 157 days
- Listing terms: Cash,Conventional,FHA,VA Loan
- Road surface type: Paved
Estimated market value
$581,800
$553,000 - $611,000
$2,998/mo
Price history
| Date | Event | Price |
|---|---|---|
| 4/1/2026 | Listed for sale | $599,000+20%$309/sqft |
Source:  TBR #398013 Report a problem TBR #398013 Report a problem | ||
| 4/11/2023 | Sold | $499,000$258/sqft |
Source: TBR #356903 Report a problem | ||
| 3/31/2023 | Contingent | $499,000$258/sqft |
Source: TBR #356903 Report a problem | ||
| 3/27/2023 | Listed for sale | $499,000$258/sqft |
Source: TBR #356903 Report a problem | ||
Public tax history
| Year | Property taxes | Tax assessment |
|---|---|---|
| 2025 | $8,988 +3.2% | $467,999 +3.3% |
| 2024 | $8,712 +801.8% | $452,877 +929.3% |
| 2023 | $966 +28.6% | $44,000 +10% |
| 2022 | $751 | $40,000 |
Find assessor info on the county website
Monthly payment
Est. payment
Payment breakdown
Explore the cost of this home by adjusting the details. Changes won't be saved.Climate risks
Neighborhood: Levy Park
Nearby schools
Schools provided by the listing agent
- Elementary: RUEDIGER
- Middle: RAA
- High: LEON
Source: TBR. This data may not be complete. We recommend contacting the local school district to confirm school assignments for this home.

Similar homes
- $450,0003 bd3 ba1.6k sqft1256 N Bronough St, Tallahassee, FL 32303For Sale
 MLS ID #399524, Cole Davis, The Naumann Group Real Estate. TBR
 - $437,0003 bd3 ba1.6k sqft1252 N Bronough St, Tallahassee, FL 32303For Sale
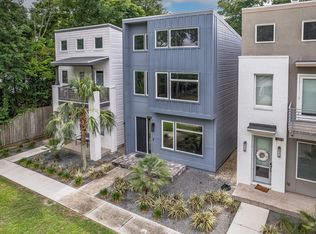 MLS ID #386508, Carmin Nedley, Superior Realty Group LLC. TBR
 - $429,0003 bd2 ba1.5k sqft1827 Fernando Dr, Tallahassee, FL 32303For Sale
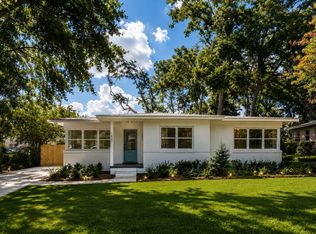 MLS ID #402256, Bruce Foster, Keller Williams Town & Country. TBR
 - $625,0004 bd3 ba2.5k sqft6150 Borderline Dr, Tallahassee, FL 32312For Sale
 MLS ID #404239, Lindsay F Tagoe, Keller Williams Town & Country. TBR
