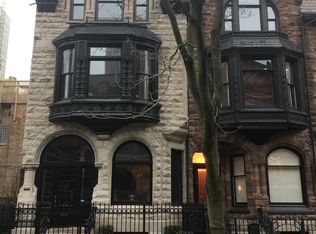
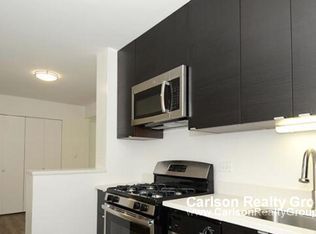
Beautifully renovated brownstone located on one of Chicago's premier blocks, 1242 North Astor is a meticulously updated brownstone that blends historic charm with modern luxury. The flexible, well-designed floor plan offers gracious living spaces, four bedrooms upstairs, an additional bedroom on the lower level, and a magnificent office with custom paneling and a picturesque view. The gourmet eat-in kitchen features Brookhaven cabinetry, Carrera marble counters, a granite breakfast bar, abundant storage, and new appliances. The spacious primary suite includes built-ins, a large custom walk-in closet, and a spa-inspired bath with heated floors, soaking tub, and separate shower. The redesigned lower level impresses with a custom whiskey bar showcasing a quartz waterfall edge, antique mirrors, new cabinetry, and ambient lighting. It also includes a bedroom, large rec/family room, new 1.1 baths, radiant flooring, and ample storage. This home has been renovated top to bottom with new skylights, radiant heating and boiler system, windows, hardwood floors, custom closets and cabinetry, updated bathrooms, designer lighting and paint, window treatments, three new air conditioning condensers, a new sound system, and more. The professionally landscaped patio and front yard are ideal for enjoying Chicago summers. Convenient parking options available.
Closed
Zillow last checked:
Listing updated:
Bought with:
Non Member
NON MEMBER
Source: MRED as distributed by MLS GRID,MLS#: 12348167
Price history
| Date | Event | Price |
|---|---|---|
| 7/25/2025 | Sold | $2,650,000-1.8%$520/sqft |
Source:  MRED as distributed by MLS GRID #12348167 Report a problem MRED as distributed by MLS GRID #12348167 Report a problem | ||
| 6/16/2025 | Contingent | $2,699,000$529/sqft |
Source: MRED as distributed by MLS GRID #12348167 Report a problem | ||
| 6/6/2025 | Listed for sale | $2,699,000$529/sqft |
Source: MRED as distributed by MLS GRID #12348167 Report a problem | ||
| 5/19/2025 | Contingent | $2,699,000$529/sqft |
Source: MRED as distributed by MLS GRID #12348167 Report a problem | ||
| 5/6/2025 | Listed for sale | $2,699,000+28.5%$529/sqft |
Source: MRED as distributed by MLS GRID #12348167 Report a problem | ||
| 1/4/2022 | Sold | $2,100,000-14.3%$412/sqft |
Source: MRED as distributed by MLS GRID #10992321 Report a problem | ||
| 12/9/2021 | Contingent | $2,450,000$480/sqft |
Source: MRED as distributed by MLS GRID #10992321 Report a problem | ||
| 11/2/2021 | Listed for sale | $2,450,000-15.4%$480/sqft |
Source: MRED as distributed by MLS GRID #10992321 Report a problem | ||
| 12/10/2020 | Listing removed | $2,895,000$568/sqft |
Source: @properties #10612303 Report a problem | ||
| 9/14/2020 | Listing removed | $16,000$3/sqft |
Source: @properties #10612315 Report a problem | ||
| 8/30/2020 | Listed for rent | $16,000$3/sqft |
Source: @properties #10612315 Report a problem | ||
| 6/30/2020 | Listed for sale | $2,895,000-9.2%$568/sqft |
Source: @properties #10612303 Report a problem | ||
| 6/30/2020 | Listing removed | $16,000$3/sqft |
Source: @properties #10612315 Report a problem | ||
| 5/20/2020 | Listing removed | $3,190,000$625/sqft |
Source: @properties #10612303 Report a problem | ||
| 5/14/2020 | Listed for rent | $16,000-11.1%$3/sqft |
Source: @properties #10612315 Report a problem | ||
| 5/8/2020 | Price change | $3,190,000-5.9%$625/sqft |
Source: @properties #10612303 Report a problem | ||
| 1/22/2020 | Listing removed | $18,000$4/sqft |
Source: @properties #10612315 Report a problem | ||
| 1/17/2020 | Listed for rent | $18,000+12.5%$4/sqft |
Source: @properties #10612315 Report a problem | ||
| 1/16/2020 | Listed for sale | $3,390,000-2.9%$665/sqft |
Source: @properties #10612303 Report a problem | ||
| 11/9/2019 | Listing removed | $16,000$3/sqft |
Source: @properties #10429270 Report a problem | ||
| 11/7/2019 | Listing removed | $3,490,000$684/sqft |
Source: @properties #10306222 Report a problem | ||
| 11/7/2019 | Listed for rent | $16,000-20%$3/sqft |
Source: @properties #10429270 Report a problem | ||
| 8/8/2019 | Listed for sale | $3,490,000-6.9%$684/sqft |
Source: @properties #10306222 Report a problem | ||
| 8/8/2019 | Listing removed | $20,000$4/sqft |
Source: @properties #10429270 Report a problem | ||
| 6/26/2019 | Listed for rent | $20,000$4/sqft |
Source: @properties #10429270 Report a problem | ||
| 6/25/2019 | Listing removed | $3,750,000$735/sqft |
Source: @properties #10306222 Report a problem | ||
| 5/9/2019 | Listed for sale | $3,750,000+476.9%$735/sqft |
Source: @properties #10306222 Report a problem | ||
| 12/4/1996 | Sold | $650,000$127/sqft |
Source: Public Record Report a problem | ||
Get a cash offer in 3 minutes
Find out how much your home could sell for in as little as 3 minutes with a no-obligation cash offer.
Estimated market value
$2,827,300
