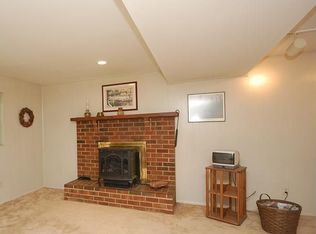
Welcome to 1242 Old Lancaster Road in the charming community of Berwyn, PA. This delightful single-family home offers a blend of classic charm and modern convenience. With 2,000+ square feet of living space, the residence features four spacious bedrooms, two well-appointed bathrooms, and a two-car garage, providing ample space for easy living. As you step inside, you'll be greeted by the warmth of beautiful hardwood floors. The inviting living room is a perfect spot for relaxation, centered around a cozy fireplace that adds a touch of warmth to the space. The home's functional layout ensures that each room flows seamlessly into the next. The recently renovated, light and airy kitchen makes entertaining a breeze. Two bedrooms and a full bathroom round out the first floor living space. On the second floor, find two additional bedrooms, both with ample space, full closets, and the sweetest window alcoves. The property includes a partially finished basement, offering additional storage or the potential for future customization. A large laundry room with an additional full bathroom is a welcome surprise for the lower level. Moreover, a convenient two-car garage, with loft storage space, provides parking and extra space for your needs. Nestled on a peaceful street, this home is a true gem in Berwyn. Whether you're hosting gatherings or seeking a peaceful retreat, this property accommodates it all. Walking distance to Daylesford Septa station makes commuting to Philadelphia a breeze. Close proximity to T/E Middle School and Conestoga High School make this home a convenient location with award-winning schools. The town of Berwyn is thriving--with it's weekly Sunday Farmers Market, soon-to-open Trader Joe's, and favorite dining spots like La Cabra Brewing and Handel's Ice Cream. Don't miss this opportunity to make 1242 Old Lancaster Road your new home!
Sold for $622,500
Zillow last checked:
Listing updated:
Bought with:
Lisa Denberry, RS333477
BHHS Fox & Roach-Chestnut Hill
Source: Bright MLS,MLS#: PACT2107924
Price history
| Date | Event | Price |
|---|---|---|
| 12/22/2025 | Sold | $622,500-1%$366/sqft |
Source:  Bright MLS #PACT2107924 Report a problem Bright MLS #PACT2107924 Report a problem | ||
| 11/17/2025 | Pending sale | $629,000$370/sqft |
Source: Bright MLS #PACT2107924 Report a problem | ||
| 11/9/2025 | Contingent | $629,000$370/sqft |
Source: Bright MLS #PACT2107924 Report a problem | ||
| 10/23/2025 | Price change | $629,000-10%$370/sqft |
Source: Bright MLS #PACT2107924 Report a problem | ||
| 9/18/2025 | Listed for sale | $699,000+141.1%$411/sqft |
Source: Bright MLS #PACT2107924 Report a problem | ||
| 8/24/2012 | Listing removed | $289,900$170/sqft |
Source: RE/MAX Preferred Realtors #6068574 Report a problem | ||
| 8/20/2012 | Price change | $289,900-1.7%$170/sqft |
Source: RE/MAX Preferred Realtors #6068574 Report a problem | ||
| 6/14/2012 | Listed for sale | $295,000$173/sqft |
Source: RE/MAX Preferred Realtors #6068574 Report a problem | ||
Get a cash offer in 3 minutes
Find out how much your home could sell for in as little as 3 minutes with a no-obligation cash offer.
Estimated market value
$641,300
