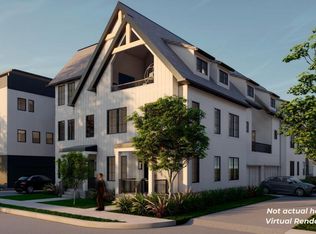
Clean lines, elevated finishes, and thoughtfully designed spaces come together in this newly constructed 4-story luxury townhome, where every level is crafted for both everyday comfort and effortless entertaining.
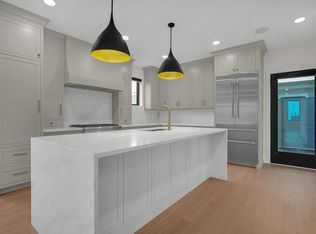
The main living level is anchored by a striking, modern kitchen featuring a rich, dark color palette, complemented by white oak flooring that flows seamlessly throughout the home. A butler's pantry with its own sink adds both function and sophistication, while the gas fireplace creates a warm, inviting focal point for gathering.
Two levels above, the fourth floor transforms into a true indoor-outdoor retreat. Sliding Pella glass doors open to a covered patio, engineered to support the weight of a hot tub and built for unforgettable moments under the skyline. A wet bar and powder room just inside the rooftop landing ensure seamless entertaining, making this level as functional as it is breathtaking.
Every detail has been intentionally curated to deliver a refined, modern lifestyle where design, comfort, and elevated living come together effortlessly.
New construction
$799,900
1242 Oxley Rd, Columbus, OH 43212
3beds
2,913sqft
Condominium
Built in 2024
-- sqft lot
$-- Zestimate®
$275/sqft
$237/mo HOA
What's special
Striking modern kitchenRich dark color palette
- 13 days
- 646
- 26
Zillow last checked:
Listing updated:
Listed by:
Joseph S Wimer 614-623-3140,
Roby Realty,
Emily Groza Yoko 614-403-8444,
The Brokerage House
Source: Columbus and Central Ohio Regional MLS ,MLS#: 226032866
Facts & features
Interior
Bedrooms & bathrooms
- Bedrooms: 3
- Bathrooms: 5
- Full bathrooms: 3
- 1/2 bathrooms: 2
- Main level bedrooms: 1
Heating
- Forced Air
Cooling
- Central Air
Appliances
- Included: Dishwasher, Gas Range, Microwave, Refrigerator
Features
- Flooring: Wood, Carpet
- Windows: Insulated Windows
- Basement: Crawl Space
- Number of fireplaces: 1
- Fireplace features: One
- Common walls with other units/homes: 2+ Common Walls
Interior area
- Total structure area: 2,913
- Total interior livable area: 2,913 sqft
Property
Parking
- Total spaces: 2
- Parking features: Attached
- Garage spaces: 2
Features
- Levels: Three Or More
- Patio & porch: Patio
Lot
- Size: 0.3 Acres
Details
- Parcel number: 010062963
- Special conditions: Standard
Construction
Type & style
- Home type: Condo
- Property subtype: Condominium
Condition
- New construction: Yes
- Year built: 2024
Utilities & green energy
- Sewer: Public Sewer
- Water: Public
Community & HOA
HOA
- Has HOA: Yes
- Services included: Maintenance Grounds, Insurance, Trash, Snow Removal
- HOA fee: $237 monthly
Location
- Region: Columbus
Financial & listing details
- Price per square foot: $275/sqft
- Date on market: 8/28/2026
Estimated market value
Not available
Estimated sales range
Not available
Not available
Price history
| Date | Event | Price |
|---|---|---|
| 8/28/2026 | Listed for sale | $799,900-15.7%$275/sqft |
Source:  Columbus and Central Ohio Regional MLS #226032866 Report a problem Columbus and Central Ohio Regional MLS #226032866 Report a problem | ||
| 7/17/2026 | Price change | $5,000-16.7%$2/sqft |
Source: Zillow Rentals Report a problem | ||
| 7/2/2026 | Listed for rent | $6,000$2/sqft |
Source: Zillow Rentals Report a problem | ||
| 5/5/2026 | Listing removed | $949,000$326/sqft |
Source: Columbus and Central Ohio Regional MLS #224036240 Report a problem | ||
| 11/9/2024 | Listed for sale | $949,000$326/sqft |
Source: Columbus and Central Ohio Regional MLS #224036240 Report a problem | ||
Public tax history
Tax history is unavailable.
Monthly payment
Est. payment
Payment breakdown
Explore the cost of this home by adjusting the details. Changes won't be saved.Climate risks
Neighborhood: Grandview Heights

Similar homes
- $799,9003 bd4 ba2.2k sqft866 Pullman Way Unit 23, Columbus, OH 43212For Sale
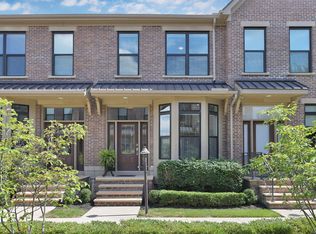
 MLS ID #226029843, Karen L Sellaroli, Howard Hanna Real Estate Svcs. Columbus and Central Ohio Regional MLS
 - $820,0004 bd3 ba2.5k sqft829 Thomas Rd, Columbus, OH 43212For Sale
 MLS ID #226033035, Nicole R Evans, The Brokerage House . Columbus and Central Ohio Regional MLS
 - $765,0003 bd5 ba2.4k sqft1251 Perry St #A, Columbus, OH 43201For Sale
 MLS ID #226030340, Andrew Fitzgerald, KW Classic Properties Realty. Columbus and Central Ohio Regional MLS
 - $798,9002 bd4 ba2.4k sqft1018 Neil Ave, Columbus, OH 43201New Construction
 MLS ID #226021532, Alexander M Medvec, Key Realty. Columbus and Central Ohio Regional MLS
 - $799,0004 bd5 ba3.1k sqft306 Neruda Ave, Columbus, OH 43215For SaleMLS ID #226031958, Michael A Casey, RE/MAX Connection. Columbus and Central Ohio Regional MLS
- $850,0002 bd3 ba1.9k sqft1145 N High St Unit 307, Columbus, OH 43201For SaleMLS ID #225039657, Michael A Casey, RE/MAX Connection. Columbus and Central Ohio Regional MLS
- $719,9003 bd4 ba2.4k sqft806 Senco Ln, Columbus, OH 43215For SaleMLS ID #226025697, Robert F Gordon, Keller Williams Greater Cols. Columbus and Central Ohio Regional MLS
- $870,0004 bd4 ba3k sqft382 Biehl Aly, Columbus, OH 43206For SaleMLS ID #226034106, Nancy C Baker, Engel & Volkers Real Estate Advisors. Columbus and Central Ohio Regional MLS
- $799,9994 bd4 ba3k sqft291 E Greenwood Ave, Columbus, OH 43201For SaleMLS ID #226019304, Mandy Mancini, Keller Williams Consultants. Columbus and Central Ohio Regional MLS
- $775,0004 bd4 ba2.8k sqft4445 Central College Rd, Westerville, OH 43081For SaleMLS ID #226034108, Bradley Clarizio, Red 1 Realty. Columbus and Central Ohio Regional MLS
- $579,9003 bd4 ba2.1k sqft46 E Russell St, Columbus, OH 43215For SaleMLS ID #226031419, Jenna Debolt, Century 21 Excellence Realty. Columbus and Central Ohio Regional MLS
- $630,0003 bd4 ba2.1k sqft1000 Neil Ave, Columbus, OH 43201For SaleMLS ID #226022651, Kimberly Jo Kelly, Di Lusso Real Estate. Columbus and Central Ohio Regional MLS
- $599,0003 bd4 ba2.3k sqft2015 5th Ave #211, Columbus, OH 43212New ConstructionColumbus and Central Ohio Regional MLS
- $845,7593 bd4 ba2.3k sqft2856 Kobuk Dr, Columbus, OH 43228For SaleMLS ID #226025379, Mandy Mancini, Keller Williams Consultants. Columbus and Central Ohio Regional MLS
- $799,0002 bd3 ba1.9k sqft106 Lafayette St, Columbus, OH 43215New ConstructionMLS ID #226004602, Christina M Coughlin, Coughlin Realty, Inc.. Columbus and Central Ohio Regional MLS
- $835,0003 bd3 ba2.2k sqft2854 Kobuk Dr #A, Columbus, OH 43228For SaleMLS ID #226030662, James D Meyer, Cutler Real Estate. Columbus and Central Ohio Regional MLS
- $750,0003 bd5 ba2.5k sqft760 N 6th St, Columbus, OH 43215For SaleMLS ID #226007393, Brooke Georgiton, KW Classic Properties Realty. Columbus and Central Ohio Regional MLS
- $750,0003 bd4 ba2k sqft2288 Quarry Trails Dr, Columbus, OH 43228For SaleMLS ID #226004204, Ashley C Kelker, Red 1 Realty. Columbus and Central Ohio Regional MLS
- $735,0003 bd2 ba2k sqft2929 Pickwick Dr, Columbus, OH 43221For SaleMLS ID #226029476, Cynthia T Braun, The Brokerage House . Columbus and Central Ohio Regional MLS
