MOTIVATED SELLER!!! PRICE REDUCTION!!! With an agreeable offer, Sellers will leave the refrigerator, the washer and dryer, the media room furniture and projector, game room furniture, pool table and back patio furniture. This home has all the extras and a competitive price as well! Beautiful, meticulously maintained 5-bedroom home in a CUL-DE-SAC in the Grayhawk addition in Frisco TX! Fantastic curb appeal with extensive and well-manicured landscaping in both the front and the back yard. Engineered wood flooring in the living room and walkways downstairs with the stone fireplace. Open floor plan in the living, breakfast, and kitchen. Marvelous kitchen with granite countertops, butler's pantry, stainless appliances, updated backsplash, and new gas stove with vent hood. Updated granite countertops and fresh grout in shower in the master bathroom completed in 2023. Upstairs boasts 4 large bedrooms, a fantastic game room with built-ins, and a media room. Entertain in style in the backyard with the 10 ft board-over-board fencing, a covered patio with an extended porch, and an outdoor bar. New roof 2020, new dishwasher and garbage disposal 2022, new blowers for both ACs in 2022. Worried about power outages? This home has a generator plug into breaker box! Do not delay! This one will go fast! BUYER WILL NEED TO PURCHASE SURVEY
Sold
Price Unknown
1242 Polo Heights Dr, Frisco, TX 75033
5beds
3,982sqft
Single Family Residence
Built in 2011
7,187 Square Feet Lot
$665,700 Zestimate®
$--/sqft
$3,885 Estimated rent
Home value
$665,700
$626,000 - $712,000
$3,885/mo
Zestimate® history
Owner options
List your home for rent
$3,885/mo
Rent Zestimate®
Find your next renter with Zillow Rental Manager. Plus, with online applications, you can quickly screen prospective tenants – for free.
$3,885/mo
Rent Zestimate®
Refinance and save
$350/mo
Est. payment
Refinancing to a lower rate could help reduce your monthly payments and save thousands over the life of the loan.
$350/mo
Est. payment
Explore your selling options
Work with a Zillow partner agent
Leverage their expertise and Zillow's premium Showcase listings to get your home seen by more buyers.
Get startedList with your own agent
Get your home in front of millions of buyers by listing it on Zillow.
Learn how to do itSell it yourself
Take full control of how buyers see your home on Zillow by listing For Sale by Owner (FSBO).
List your homeWhat's special
Stone fireplaceNew gas stoveOpen floor planOutdoor barUpdated backsplashExtensive and well-manicured landscapingEngineered wood flooring
Zillow last checked:
Listing updated:
Listed by:
Danielle Garber 0644014 (214)663-9143,
Z Texas Real Estate 214-663-9143
Bought with:
Damond Isiaka
Oakmont & Associates, LLC
Source: NTREIS,MLS#: 20887931
Facts & features
Interior
Bedrooms & bathrooms
- Bedrooms: 5
- Bathrooms: 4
- Full bathrooms: 3
- 1/2 bathrooms: 1
Primary bedroom
- Level: First
- Dimensions: 15 x 20
Bedroom
- Level: Second
- Dimensions: 13 x 12
Bedroom
- Level: Second
- Dimensions: 16 x 12
Bedroom
- Level: Second
- Dimensions: 10 x 16
Bedroom
- Level: Second
- Dimensions: 10 x 14
Primary bathroom
- Features: Built-in Features, Dual Sinks, Double Vanity, En Suite Bathroom, Garden Tub/Roman Tub, Linen Closet, Stone Counters, Separate Shower
- Level: First
- Dimensions: 13 x 11
Breakfast room nook
- Level: First
- Dimensions: 10 x 11
Dining room
- Level: First
- Dimensions: 11 x 12
Other
- Level: Second
- Dimensions: 6 x 5
Other
- Level: Second
- Dimensions: 6 x 9
Game room
- Features: Built-in Features
- Level: Second
- Dimensions: 15 x 15
Kitchen
- Features: Breakfast Bar, Built-in Features, Butler's Pantry, Kitchen Island, Pantry, Stone Counters, Walk-In Pantry
- Level: First
- Dimensions: 15 x 13
Living room
- Level: First
- Dimensions: 11 x 12
Living room
- Features: Fireplace
- Level: First
- Dimensions: 17 x 15
Media room
- Level: Second
- Dimensions: 14 x 16
Utility room
- Level: First
- Dimensions: 10 x 7
Appliances
- Included: Some Gas Appliances, Built-In Gas Range, Dishwasher, Electric Water Heater, Disposal, Microwave, Plumbed For Gas, Tankless Water Heater
Features
- Decorative/Designer Lighting Fixtures, Granite Counters, High Speed Internet, Kitchen Island, Open Floorplan, Pantry, Cable TV, Vaulted Ceiling(s)
- Has basement: No
- Number of fireplaces: 1
- Fireplace features: Gas, Gas Log, Gas Starter, Stone
Interior area
- Total interior livable area: 3,982 sqft
Property
Parking
- Total spaces: 2
- Parking features: Driveway, Garage, Garage Door Opener
- Attached garage spaces: 2
- Has uncovered spaces: Yes
Features
- Levels: Two
- Stories: 2
- Pool features: None
Lot
- Size: 7,187 Square Feet
Details
- Parcel number: R299522
Construction
Type & style
- Home type: SingleFamily
- Architectural style: Detached
- Property subtype: Single Family Residence
Condition
- Year built: 2011
Utilities & green energy
- Sewer: Public Sewer
- Water: Public
- Utilities for property: Sewer Available, Underground Utilities, Water Available, Cable Available
Community & HOA
Community
- Features: Curbs, Sidewalks
- Subdivision: Grayhawk Sec II Ph I
HOA
- Has HOA: Yes
- Services included: Association Management
- HOA fee: $350 semi-annually
- HOA name: SBB Management
- HOA phone: 972-960-2800
Location
- Region: Frisco
Financial & listing details
- Tax assessed value: $702,430
- Annual tax amount: $9,864
- Date on market: 4/1/2025
- Cumulative days on market: 46 days
- Listing terms: Cash,Conventional,FHA,VA Loan
Price history
| Date | Event | Price |
|---|---|---|
| 6/16/2025 | Sold | -- |
Source: NTREIS #20887931 Report a problem | ||
| 5/17/2025 | Pending sale | $694,999$175/sqft |
Source: NTREIS #20887931 Report a problem | ||
| 4/28/2025 | Price change | $694,999-2.8%$175/sqft |
Source: NTREIS #20887931 Report a problem | ||
| 4/23/2025 | Price change | $715,000-1.4%$180/sqft |
Source: NTREIS #20887931 Report a problem | ||
| 4/1/2025 | Listed for sale | $725,000$182/sqft |
Source: NTREIS #20887931 Report a problem | ||
| 3/27/2012 | Sold | -- |
Source: Agent Provided Report a problem | ||
Public tax history
| Year | Property taxes | Tax assessment |
|---|---|---|
| 2025 | $832 | $649,616 +10% |
| 2024 | $832 | $590,560 +10% |
| 2023 | $832 | $536,873 +10% |
| 2022 | $832 | $488,066 +10% |
| 2021 | $832 +1.7% | $443,696 +4.7% |
| 2020 | $818 -1.7% | $423,707 -0.2% |
| 2019 | $832 +3% | $424,501 +2.7% |
| 2018 | $808 -89.4% | $413,336 +3.5% |
| 2017 | $7,600 | $399,546 +8.3% |
| 2016 | $7,600 +16.4% | $369,007 +10% |
| 2015 | $6,527 | $335,461 +9% |
| 2014 | $6,527 | $307,744 +4.7% |
| 2013 | $6,527 | $293,842 +25.3% |
| 2012 | -- | $234,599 +1032.9% |
| 2011 | -- | $20,707 -8.1% |
| 2010 | -- | $22,522 |
Find assessor info on the county website
Neighborhood: Grayhawk
Nearby homes
- $638,3005 bd4 ba3.9k sqft1242 Polo Heights Dr, Frisco, TX 75034Off Market
- $484,7003 bd2 ba2.5k sqft1218 Polo Heights Dr, Frisco, TX 75033Off Market
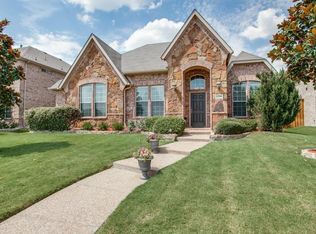
- $--3 bd3 ba3.3k sqft1266 Polo Heights Dr, Frisco, TX 75033Sold

- $645,2005 bd4 ba3.9k sqft1290 Polo Heights Dr, Frisco, TX 75033Off Market
- $721,0005 bd4 ba3.9k sqft1290 Polo Heights Dr, Frisco, TX 75034Off Market
- $585,7005 bd4 ba4k sqft1194 Polo Heights Dr, Frisco, TX 75033Off Market
- $645,1006 bd4 ba4.2k sqft1211 Hazel Green Dr, Frisco, TX 75033Off Market
- $584,4005 bd4 ba3.7k sqft1233 Hazel Green Dr, Frisco, TX 75033Off Market
Nearby schools
GreatSchools rating
- 10/10Phillips Elementary SchoolGrades: PK-5Distance: 0.7 mi
- 8/10Stafford Middle SchoolGrades: 6-8Distance: 0.8 mi
- 8/10Lone Star High SchoolGrades: 9-12Distance: 0.9 mi
Schools provided by the listing agent
- Elementary: Phillips
- Middle: Stafford
- High: Lone Star
- District: Frisco ISD
Source: NTREIS. This data may not be complete. We recommend contacting the local school district to confirm school assignments for this home.
Get a cash offer in 3 minutes
Find out how much your home could sell for in as little as 3 minutes with a no-obligation cash offer.
Estimated market value
$665,700
Get a cash offer in 3 minutes
Find out how much your home could sell for in as little as 3 minutes with a no-obligation cash offer.
Estimated market value
$665,700
- Texas
- Denton County
- Frisco
- 75033
- Grayhawk
- 1242 Polo Heights Dr
Nearby cities
Nearby neighborhoods
Nearby zip codes
Other Frisco Topics
