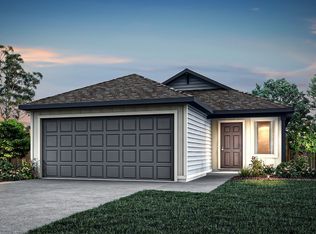
*Ready June 2026!* The Kemp plan blends comfort and smart design with three bedrooms, including a private owner's suite with walk-in closet. The open-concept kitchen connects to the cafe and gathering room, creating a bright, welcoming space. With a 2-car garage and thoughtful storage, this home is built for everyday ease and entertaining.
Sold
Zillow last checked:
Listing updated:
Source: LERA MLS,MLS#: 1951246
Price history
| Date | Event | Price |
|---|---|---|
| 7/6/2026 | Sold | -- |
Source:  LERA MLS #1951246 Report a problem LERA MLS #1951246 Report a problem | ||
| 5/29/2026 | Pending sale | $225,780$177/sqft |
Source: LERA MLS #1951246 Report a problem | ||
| 5/10/2026 | Price change | $225,780-6.2%$177/sqft |
Source:  Centex Report a problem Centex Report a problem | ||
| 3/28/2026 | Price change | $240,780-3.6%$189/sqft |
Source: Centex Report a problem | ||
| 3/27/2026 | Price change | $249,780+3.7%$196/sqft |
Source: Centex Report a problem | ||
| 3/26/2026 | Price change | $240,780-3.2%$189/sqft |
Source: LERA MLS #1951246 Report a problem | ||
| 3/23/2026 | Price change | $248,780+6.3%$195/sqft |
Source: LERA MLS #1951246 Report a problem | ||
| 2/6/2026 | Listed for sale | $233,990$183/sqft |
Source: Centex Report a problem | ||

Get a cash offer in 3 minutes
Find out how much your home could sell for in as little as 3 minutes with a no-obligation cash offer.
Estimated market value
$241,800
