Skip main navigation
Sold for $640,000
  • $640,000

    1242 Richardson St, Baltimore, MD 21230

    4beds
    1,741sqft
    Townhouse
    Built in 2017
    871 Square Feet Lot
    $651,200 Zestimate®
    $368/sqft
    $3,680 Estimated rent

    Home value

    $651,200

    $619,000 - $684,000

    $3,680/mo

    Zestimate® history
    Loading
    Loading...

    Owner options

    List your home for rent

    $3,680/mo

    Rent Zestimate®

    Find your next renter with Zillow Rental Manager. Plus, with online applications, you can quickly screen prospective tenants – for free.

    Learn more

    $3,680/mo

    Rent Zestimate®

    Refinance and save

    $4,242/mo

    Est. payment

    Refinancing to a lower rate could help reduce your monthly payments and save thousands over the life of the loan.

    See today's rates

    $4,242/mo

    Est. payment

    Explore your selling options

    Work with a Zillow partner agent

    Leverage their expertise and Zillow's premium Showcase listings to get your home seen by more buyers.

    Get started

    List with your own agent

    Get your home in front of millions of buyers by listing it on Zillow.

    Learn how to do it

    Sell it yourself

    Take full control of how buyers see your home on Zillow by listing For Sale by Owner (FSBO).

    List your home

    What's special

    Garage doorDog parksRecessed and pendant lightingCharm city circulator stopsLutron lightsOutdoor wet barSonos speakers
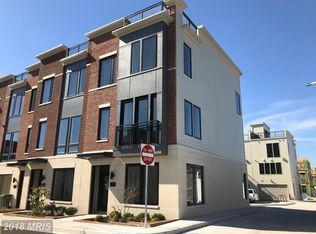
    Did you miss your chance to purchase an ALTA47 home? Well, you are in luck because this is the next home back on the market! With about 4.5 years left on its property TAX CREDIT, you will save tens of thousands of dollars with a lower monthly payment! It features a light-filled master suite, plus two other rooms on the bedroom level and a fourth bedroom with private full bathroom on the first floor. The main level boasts a gourmet kitchen with quartz countertops, stainless steel appliances, range hood, and recessed and pendant lighting over your 9+ foot island with seating room for four. Don't forget the convenience of the main level powder room! Escape to your rooftop retreat for some relaxation, sun, or entertaining with your outdoor wet bar and fireplace! Get ready to impress your guests with the best WATER VIEW and view of the fireworks over Domino Sugar! Custom paint, blinds, ceiling fans, and stair runners were added throughout the home, adding to its high quality uniqueness. This home was built with Lutron lights and a smart home technology package, where you can set up apps on your phone or through an Amazon Echo to control your garage door, keyless Schlage front door, some lighting, and thermostat! Enjoy built in Sonos speakers on your main level, plus it's wired for speakers on the rooftop and a security system. It has energy efficient systems and appliances, like the tankless Bosch water heater. Built-in shoe storage and a dog cage were thoughtfully created under the stairs in the foyer. In addition to the two car garage, there are private, overflow parking spaces designated for the neighbors of the community. This community is near the Harbor Connector Water Taxi and Charm City Circulator stops, dog parks, Latrobe Park, Fort McHenry, and local restaurants! You do not want to miss out on this incredible home and tax savings!

    Zillow last checked:

    Listing updated:

    Listed by:

    Alison Hudler 443-529-0832,

    Cummings & Co. Realtors

    Bought with:

    Alison Hudler, 650667

    Cummings & Co. Realtors

    Source: Bright MLS,MLS#: MDBA2088378MLS Logo

    Facts & features

    Interior

    Bedrooms & bathrooms
    • Bedrooms: 4
    • Bathrooms: 4
    • Full bathrooms: 3
    • 1/2 bathrooms: 1
    • Main level bathrooms: 1
    • Main level bedrooms: 1
    Basement
    • Area: 0
    Heating
    • Forced Air, Natural Gas
    Cooling
    • Central Air, Electric
    Appliances
    • Included: Microwave, Dishwasher, Disposal, Dryer, Energy Efficient Appliances, Exhaust Fan, Oven/Range - Gas, Range Hood, Refrigerator, Stainless Steel Appliance(s), Washer, Washer/Dryer Stacked, Tankless Water Heater, Gas Water Heater
    • Laundry: Upper Level, Washer In Unit, Dryer In Unit, Has Laundry
    Features
    • Ceiling Fan(s), Combination Kitchen/Dining, Combination Kitchen/Living, Dining Area, Entry Level Bedroom, Family Room Off Kitchen, Open Floorplan, Kitchen - Gourmet, Kitchen Island, Kitchen - Table Space, Pantry, Recessed Lighting, Bathroom - Stall Shower, Bathroom - Tub Shower, Upgraded Countertops, Walk-In Closet(s)
    • Flooring: Carpet, Wood
    • Windows: Casement, Energy Efficient, Screens, Window Treatments
    • Has basement: No
    • Number of fireplaces: 2
    • Fireplace features: Gas/Propane, Mantel(s)
    Interior area
    • Total structure area: 1,741
    • Total interior livable area: 1,741 sqft
    • Finished area above ground: 1,741
    • Finished area below ground: 0

    Property

    Parking
    • Total spaces: 2
    • Parking features: Garage Faces Rear, Garage Door Opener, Attached, Off Street, On Street
    • Attached garage spaces: 2
    • Has uncovered spaces: Yes
    Accessibility
    • Accessibility features: None
    Features
    • Levels: Three
    • Stories: 3
    • Patio & porch: Deck, Roof
    • Exterior features: Sidewalks, Street Lights
    • Pool features: None
    • Has view: Yes
    • View description: City, Harbor, Water
    • Has water view: Yes
    • Water view: Harbor,Water
    Lot
    • Size: 871 sqft
    Details
    • Additional structures: Above Grade, Below Grade
    • Parcel number: 0324121992 027
    • Zoning: R8
    • Special conditions: Standard

    Construction

    Type & style
    • Home type: Townhouse
    • Architectural style: Federal
    • Property subtype: Townhouse
    Materials
    • Brick, HardiPlank Type
    • Foundation: Slab
    Condition
    • New construction: No
    • Year built: 2017
    Details
    • Builder model: Clement
    • Builder name: Bozzuto Homes

    Utilities & green energy

    • Sewer: Public Sewer
    • Water: Public

    Community & neighborhood

    Security
    • Security features: Fire Sprinkler System
    Location
    • Region: Baltimore
    • Subdivision: Locust Point
    • Municipality: Baltimore City

    HOA & financial

    HOA
    • Has HOA: Yes
    • HOA fee: $80 monthly
    • Services included: Lawn Care Front, Snow Removal, Maintenance Grounds, Management
    • Association name: BEASON STREET COMMUNITY ASSOCIATION, INC.

    Other

    Other facts
    • Listing agreement: Exclusive Agency
    • Ownership: Fee Simple

    Price history

    DateEventPrice
    7/27/2023Sold$640,000-1.5%$368/sqft
    Source: Bright MLS #MDBA2088378 Report a problem
    6/13/2023Listing removed$649,900$373/sqft
    Source: Bright MLS #MDBA2088378 Report a problem
    6/8/2023Listed for sale$649,900+4%$373/sqft
    Source: Bright MLS #MDBA2088378 Report a problem
    2/6/2023Listing removed--
    Source: Zillow Rentals Report a problem
    1/27/2023Listed for rent$3,900$2/sqft
    Source: Zillow Rentals Report a problem
    1/26/2023Listing removed--
    Source: Zillow Rentals Report a problem
    1/14/2023Listed for rent$3,900$2/sqft
    Source: Zillow Rentals Report a problem
    7/19/2020Listing removed$624,900$359/sqft
    Source: Cummings & Co. Realtors #MDBA504940 Report a problem
    6/3/2020Price change$624,900-1.6%$359/sqft
    Source: Cummings & Co. Realtors #MDBA504940 Report a problem
    5/14/2020Listed for sale$634,900$365/sqft
    Source: Cummings & Co. Realtors #MDBA504940 Report a problem
    4/4/2020Listing removed$634,900$365/sqft
    Source: RE/MAX Sails #MDBA504940 Report a problem
    4/2/2020Listing removed$3,900$2/sqft
    Source: Cummings & Co. Realtors #MDBA505404 Report a problem
    3/26/2020Listed for rent$3,900+4%$2/sqft
    Source: Cummings & Co. Realtors #MDBA505404 Report a problem
    3/20/2020Listed for sale$634,900$365/sqft
    Source: Cummings & Co. Realtors #MDBA504940 Report a problem
    10/23/2019Listing removed$3,750$2/sqft
    Source: RE/MAX Sails #MDBA481506 Report a problem
    9/18/2019Price change$3,750-12.8%$2/sqft
    Source: RE/MAX Sails Inc. #MDBA481506 Report a problem
    9/11/2019Listing removed$634,900$365/sqft
    Source: RE/MAX Sails #MDBA481498 Report a problem
    8/24/2019Listed for sale$634,900+2.8%$365/sqft
    Source: RE/MAX Sails #MDBA481498 Report a problem
    8/5/2019Listed for rent$4,300$2/sqft
    Source: Owner Report a problem
    2/15/2018Sold$617,422$355/sqft
    Source: Public Record Report a problem

    Public tax history

    YearProperty taxesTax assessment
    2025-- $606,433 +1.5%
    2024$14,100 +1.5%$597,467 +1.5%
    2023$13,889 +8.7%$588,500
    2022$12,776 +9.5%$588,500 +19.1%
    2021$11,664 +10.5%$494,233 +10.5%
    2020$10,552 $447,100
    2019$10,552 $447,100
    2018$10,552 $447,100
    2017-- --

    Find assessor info on the county website

    Neighborhood: Locust Point

    Nearby schools

    GreatSchools rating
    Schools provided by the listing agent
    • District: Baltimore City Public Schools

    Source: Bright MLS. This data may not be complete. We recommend contacting the local school district to confirm school assignments for this home.

    Get a cash offer in 3 minutes
    Find out how much your home could sell for in as little as 3 minutes with a no-obligation cash offer.
    Estimated market value
    $651,200
    Get a cash offer in 3 minutes
    Find out how much your home could sell for in as little as 3 minutes with a no-obligation cash offer.
    Estimated market value
    $651,200