Skip main navigation
Off market
  • $565,500

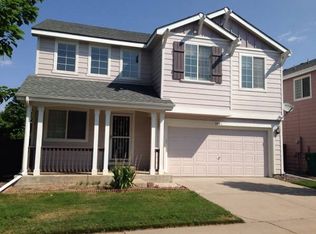
    1242 S Akron Way, Denver, CO 80247

    4beds
    4baths
    2,681sqft
    Single Family Residence
    Built in 1998
    3,484 Square Feet Lot
    $565,500 Zestimate®
    $211/sqft
    $3,330 Estimated rent

    Home value

    $565,500

    $537,000 - $594,000

    $3,330/mo

    Zestimate® history
    Loading
    Loading...

    Owner options

    List your home for rent

    $3,330/mo

    Rent Zestimate®

    Find your next renter with Zillow Rental Manager. Plus, with online applications, you can quickly screen prospective tenants – for free.

    Learn more

    $3,330/mo

    Rent Zestimate®

    Refinance and save

    $3,283/mo

    Est. payment

    Refinancing to a lower rate could help reduce your monthly payments and save thousands over the life of the loan.

    See today's rates

    $3,283/mo

    Est. payment

    Explore your selling options

    Work with a Zillow partner agent

    Leverage their expertise and Zillow's premium Showcase listings to get your home seen by more buyers.

    Get started

    List with your own agent

    Get your home in front of millions of buyers by listing it on Zillow.

    Learn how to do it

    Sell it yourself

    Take full control of how buyers see your home on Zillow by listing For Sale by Owner (FSBO).

    List your home

    What's special

    Welcome to this charming 4-bedroom, 4-bathroom with finished basement home combines comfort and relaxation in the heart of a quiet neighborhood. With two inviting living rooms, generously sized bedrooms, upstairs loft, wooden sauna in the basement, and a charming backyard, this home offers a great floor plan for family living. The furnace and AC were replaced 5 years ago, relieving you of the worry of that expense. The front living area boasts ample natural light, creating an inviting atmosphere for both relaxation and entertainment. The second living room provides a versatile space that can be utilized as a family room or even a playroom for the little ones. The kitchen features abundant counter space with a kitchen island in the center of the kitchen. Adjacent to the kitchen is a dining area, perfect for hosting intimate gatherings or enjoying family meals. The four bedrooms are thoughtfully laid out in the home, offering very functional floor plan. The master suite with an en-suite bathroom adds convenience and privacy. The spa-like sauna presents an opportunity to unwind and rejuvenate after a long day. The backyard is perfect for outdoor activities, gardening, or simply enjoying a cup of coffee on a sunny morning. Its enchanting ambiance makes it a wonderful extension of the living space. Located in a sought-after zipcode, this home offers proximity to both Denver and Aurora. Just down the road, you'll find schools, parks, and shopping centers, ensuring convenience and a vibrant community lifestyle. With its thoughtful layout, this 4-bed, 4-bath residence is an opportunity you won't want to miss. Schedule a showing today to see this property firsthand.

    This property is off market, which means it's not currently listed for sale or rent on Zillow. This may be different from what's available on other websites or public sources.

    Zillow last checked:

    Source: HomeSmart,MLS#: 7047431MLS Logo

    Facts & features

    Interior

    Bedrooms & bathrooms
    • Bedrooms: 4
    • Bathrooms: 4
    Heating
    • Has Heating (Unspecified Type)
    Cooling
    • Has cooling: Yes
    Features
    • Has fireplace: Yes
    Interior area
    • Total structure area: 2,681
    • Total interior livable area: 2,681 sqft

    Property

    Parking
    • Parking features: Concrete
    Lot
    • Size: 3,484 sqft
    Details
    • Parcel number: 197322210051

    Construction

    Type & style
    • Home type: SingleFamily
    • Property subtype: Single Family Residence
    Materials
    • Other
    • Roof: Composition
    Condition
    • Year built: 1998

    Community & neighborhood

    Location
    • Region: Denver
    • Subdivision: Alton Park

    Price history

    DateEventPrice
    9/27/2023Listing removed--
    Source: HomeSmart Report a problem
    9/2/2023Price change$589,900-1.7%$220/sqft
    Source: HomeSmart #7047431 Report a problem
    8/24/2023Listed for sale$599,900+142.9%$224/sqft
    Source: HomeSmart #7047431 Report a problem
    10/21/2008Sold$247,000+51.6%$92/sqft
    Source: Public Record Report a problem
    2/18/1999Sold$162,970$61/sqft
    Source: Public Record Report a problem

    Public tax history

    YearProperty taxesTax assessment
    2025$3,486 +13.9%$35,075 -94.2%
    2024$3,061 +23.4%$606,200 +1378.2%
    2023$2,479 -4.3%$41,010 +42.2%
    2022$2,590 $28,843 -2.8%
    2021-- $29,673 +3.6%
    2020$2,480 +4.5%$28,629
    2019$2,373 $28,629 +13%
    2018$2,373 +1.2%$25,344
    2017$2,344 $25,344 +13.4%
    2016-- $22,352
    2015-- $22,352 +27.4%
    2014$2,100 +16.6%$17,544 -7.5%
    2013$1,800 $18,970
    2012-- $18,970
    2011$1,771 +2.2%$18,970 +1.6%
    2010$1,733 -6.5%$18,670
    2009$1,852 $18,670 -5.8%
    2008-- $19,828
    2007-- $19,828 +0.9%
    2006-- $19,653
    2005-- $19,653 +9.6%
    2002$1,533 +2.3%$17,930 +9.2%
    2001$1,498 $16,420

    Find assessor info on the county website

    Neighborhood: 80247

    Nearby schools

    GreatSchools rating
    Get a cash offer in 3 minutes
    Find out how much your home could sell for in as little as 3 minutes with a no-obligation cash offer.
    Estimated market value
    $565,500
    Get a cash offer in 3 minutes
    Find out how much your home could sell for in as little as 3 minutes with a no-obligation cash offer.
    Estimated market value
    $565,500