Stunning Paired Home with Spacious Loft at Murphy Creek – Ready for Quick Delivery! Welcome to the Turnberry Collection by Montano Homes, where Colorado living meets sophisticated design. This beautifully crafted 3-bedroom, 2.5-bathroom paired home offers the perfect blend of functionality and elegance, with a layout designed to enhance your lifestyle. In addition to the thoughtfully designed main level, this home features a spacious second-level loft—a versatile retreat that can serve as a family room, media space, play area, or even a second home office. The possibilities are endless! The luxurious primary suite includes a serene private bath and walk-in shower, creating a peaceful escape at the end of the day. The gourmet kitchen shines with stainless steel appliances, quartz countertops, and ample room for culinary creations or entertaining friends and family. The bright and open great room provides the perfect space to relax, while the main-level home office offers a quiet spot to focus on work or hobbies. An oversized attached two-car garage ensures plenty of room for your vehicles, storage, and outdoor gear. Step outside to your private fenced side yard, where you can enjoy evenings under the stars or host memorable gatherings. Montano Homes’ Paired Homes at Murphy Creek, a finalist for Best Paired Homes in the Denver Metro Area, exemplifies quality and craftsmanship. As a family-owned builder, we take pride in creating homes as unique as the families who live in them. Visit our model home at 1249 S Algonquian St., Aurora, CO, open Thursday through Monday, to see why Montano Homes is more than a builder—it’s a lifestyle. Special financing options are available through our preferred lender, New American Funding. Let us help you make this stunning paired home your reality!
Sold for $489,990
$489,990
1242 S Algonquian, Aurora, CO 80018
3beds
1,969sqft
Townhouse
Built in 2024
-- sqft lot
$463,900 Zestimate®
$249/sqft
$3,001 Estimated rent
Home value
$463,900
$431,000 - $501,000
$3,001/mo
Zestimate® history
Owner options
List your home for rent
$3,001/mo
Rent Zestimate®
Find your next renter with Zillow Rental Manager. Plus, with online applications, you can quickly screen prospective tenants – for free.
$3,001/mo
Rent Zestimate®
Refinance and save
$2,982/mo
Est. payment
Refinancing to a lower rate could help reduce your monthly payments and save thousands over the life of the loan.
$2,982/mo
Est. payment
Explore your selling options
Work with a Zillow partner agent
Leverage their expertise and Zillow's premium Showcase listings to get your home seen by more buyers.
Get startedList with your own agent
Get your home in front of millions of buyers by listing it on Zillow.
Learn how to do itSell it yourself
Take full control of how buyers see your home on Zillow by listing For Sale by Owner (FSBO).
List your homeWhat's special
Oversized attached two-car garageLuxurious primary suiteSpacious loftThoughtfully designed main levelGourmet kitchenMain-level home office
Zillow last checked:
Listing updated:
Listed by:
William Watson 303-842-0836 bill@watsonrg.com,
Your Home Sold Guaranteed Realty - Premier Partners
Bought with:
Robert An, 100084328
Compass - Denver
Source: REcolorado as distributed by MLS GRID,MLS#: 6825394
Facts & features
Interior
Bedrooms & bathrooms
- Bedrooms: 3
- Bathrooms: 3
- Full bathrooms: 1
- 3/4 bathrooms: 1
- 1/2 bathrooms: 1
- Main level bathrooms: 1
Primary bedroom
- Level: Upper
Bedroom
- Level: Upper
Bedroom
- Level: Upper
Primary bathroom
- Level: Upper
Bathroom
- Level: Main
Bathroom
- Level: Upper
Dining room
- Level: Main
Great room
- Level: Main
Kitchen
- Level: Main
Laundry
- Level: Upper
Loft
- Level: Upper
Heating
- Forced Air, Natural Gas
Cooling
- Central Air
Appliances
- Included: Dishwasher, Disposal, Microwave, Range, Range Hood, Self Cleaning Oven
Features
- Eat-in Kitchen, High Ceilings, Kitchen Island, Quartz Counters, Smoke Free, Walk-In Closet(s)
- Flooring: Carpet, Tile, Vinyl
- Has basement: No
- Common walls with other units/homes: 1 Common Wall
Interior area
- Total structure area: 1,969
- Total interior livable area: 1,969 sqft
- Finished area above ground: 1,969
Property
Parking
- Total spaces: 2
- Parking features: Garage - Attached
- Attached garage spaces: 2
Features
- Levels: Two
- Stories: 2
- Patio & porch: Covered, Front Porch, Patio
- Exterior features: Private Yard
- Has view: Yes
- View description: Mountain(s)
Details
- Parcel number: 197719225053
- Special conditions: Standard
Construction
Type & style
- Home type: Townhouse
- Property subtype: Townhouse
- Attached to another structure: Yes
Materials
- Brick, Frame
- Foundation: Concrete Perimeter
- Roof: Composition
Condition
- New Construction,Under Construction
- New construction: Yes
- Year built: 2024
Details
- Builder model: The Highland
- Warranty included: Yes
Utilities & green energy
- Sewer: Public Sewer
- Water: Public
Community & HOA
Community
- Subdivision: Murphy Creek
HOA
- Has HOA: Yes
- Services included: Maintenance Grounds, Snow Removal, Trash
- HOA fee: $90 monthly
- HOA name: Murphy Creek
- HOA phone: 303-482-2213
- Second HOA fee: $30 monthly
- Second HOA name: Murphy Creek Master
- Second HOA phone: 303-962-1608
Location
- Region: Aurora
Financial & listing details
- Price per square foot: $249/sqft
- Annual tax amount: $5,443
- Date on market: 1/13/2025
- Listing terms: Cash,Conventional,FHA,VA Loan
- Exclusions: None
- Ownership: Builder
Price history
| Date | Event | Price |
|---|---|---|
| 3/28/2025 | Sold | $489,990$249/sqft |
Source:  REcolorado as distributed by MLS GRID #6825394 Report a problem REcolorado as distributed by MLS GRID #6825394 Report a problem | ||
| 2/24/2025 | Pending sale | $489,990$249/sqft |
Source: REcolorado as distributed by MLS GRID #6825394 Report a problem | ||
| 1/24/2025 | Price change | $489,990-2%$249/sqft |
Source: REcolorado as distributed by MLS GRID #6825394 Report a problem | ||
| 1/13/2025 | Listed for sale | $499,990$254/sqft |
Source: REcolorado as distributed by MLS GRID #6825394 Report a problem | ||
Public tax history
Tax history is unavailable.
Neighborhood: Murphy Creek
Nearby homes
- $514,1103 bd3 ba1.9k sqft1268 S Algonquian St, Aurora, CO 80018Sold
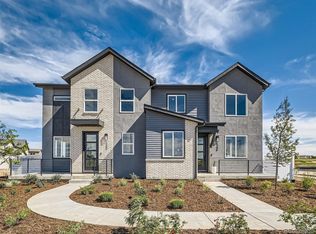
- $524,9903 bd3 ba1.9k sqft1231 S Algonquian St, Aurora, CO 80018Sold
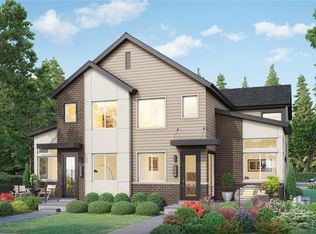
- $522,0003 bd3 ba1.9k sqft1262 S Algonquian St, Aurora, CO 80018Sold
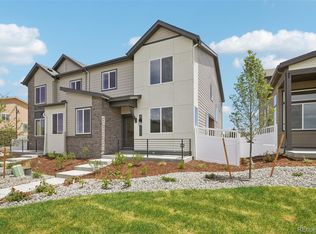
- $519,0004 bd3 ba1.9k sqft1248 S Algonquian St, Aurora, CO 80018Sold
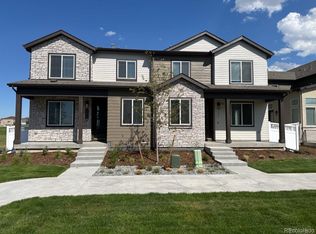
- $525,6393 bd3 ba1.9k sqft1260 S Algonquian St, Aurora, CO 80018Sold
- $521,9093 bd3 ba1.9k sqft1270 S Algonquian St, Aurora, CO 80018Sold
- $540,0003 bd3 ba1.9k sqft1298 S Algonquian St, Aurora, CO 80018Sold
- $489,9903 bd3 ba1.9k sqft1250 S Algonquian St, Aurora, CO 80018Sold
Nearby schools
GreatSchools rating
- 8/10Murphy Creek K-8 SchoolGrades: PK-8Distance: 0.4 mi
- 5/10Vista Peak 9-12 PreparatoryGrades: 9-12Distance: 2.2 mi
Schools provided by the listing agent
- Elementary: Murphy Creek K-8
- Middle: Murphy Creek K-8
- High: Vista Peak
- District: Adams-Arapahoe 28J
Source: REcolorado as distributed by MLS GRID. This data may not be complete. We recommend contacting the local school district to confirm school assignments for this home.
Get a cash offer in 3 minutes
Find out how much your home could sell for in as little as 3 minutes with a no-obligation cash offer.
Estimated market value
$463,900
Get a cash offer in 3 minutes
Find out how much your home could sell for in as little as 3 minutes with a no-obligation cash offer.
Estimated market value
$463,900
- Colorado
- Arapahoe County
- Aurora
- 80018
- Murphy Creek
- 1242 S Algonquian
Nearby cities
Nearby neighborhoods
Nearby zip codes
Other Aurora Topics
