Skip main navigation
Closed
  • $565,000

    1242 S Federal St Unit F, Chicago, IL 60605

    2beds
    1,510sqft
    Townhouse, Single Family Residence
    Built in 1995
    1,655.28 Square Feet Lot
    $672,200 Zestimate®
    $374/sqft
    $3,662 Estimated rent

    Home value

    $672,200

    $632,000 - $719,000

    $3,662/mo

    Zestimate® history
    Loading
    Loading...

    Owner options

    List your home for rent

    $3,662/mo

    Rent Zestimate®

    Find your next renter with Zillow Rental Manager. Plus, with online applications, you can quickly screen prospective tenants – for free.

    Learn more

    $3,662/mo

    Rent Zestimate®

    Refinance and save

    $4,321/mo

    Est. payment

    Refinancing to a lower rate could help reduce your monthly payments and save thousands over the life of the loan.

    See today's rates

    $4,321/mo

    Est. payment

    Explore your selling options

    Work with a Zillow partner agent

    Leverage their expertise and Zillow's premium Showcase listings to get your home seen by more buyers.

    Get started

    List with your own agent

    Get your home in front of millions of buyers by listing it on Zillow.

    Learn how to do it

    Sell it yourself

    Take full control of how buyers see your home on Zillow by listing For Sale by Owner (FSBO).

    List your home

    What's special

    Movie theaterBeautiful tree lined streetPrivate garden oasisGrant parkBritish academyTrader joesWhole foods
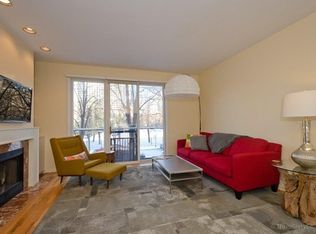
    This bright and spacious three level townhome is on a beautiful tree lined street and features a Private, Attached TWO car garage. Located in the South Loop's highly desirable Dearborn Park II. The large front yard creates a private garden oasis and allows this corner unit to feel like a detached single family home. Floor-to-ceiling wrap-around windows allow light to beam in from three different exposures. The first floor has an office that could easily be converted to a third bedroom. The second floor is perfect for entertaining as it contains the living room with fireplace, dining room, kitchen, powder room, and a large deck. The third floor has the primary bedroom with floor-to-ceiling windows and ample closet space. The third floor bathroom features a dual vanity sink and deep soaking jacuzzi tub. Fantastic association & professionally managed community handles all outdoor landscaping, snow removal and exterior maintenance on the building. Prime location close to all public transportation, South Loop Elementary, British Academy, Day Star, Old St. Marys and Jones College Prep Schools. Easily walk to Loop, Target, Jewel, Trader Joes, Whole Foods, Movie Theater, Museums, Grant Park and the Lake Front. Association replaced roof and redid the tuckpointing on the property within the last two years ago. Property SOLD AS IS.

    Zillow last checked:

    Listing updated:

    Listing courtesy of:

    Brett Picarazzi 312-682-8500,

    @properties Christie's International Real Estate

    Bought with:

    Cynthia Bauer

    RE/MAX Premier

    Source: MRED as distributed by MLS GRID,MLS#: 11921622MLS Logo

    Facts & features

    Interior

    Bedrooms & bathrooms
    • Bedrooms: 2
    • Bathrooms: 2
    • Full bathrooms: 1
    • 1/2 bathrooms: 1
    Primary bedroom
    • Features: Flooring (Carpet), Bathroom (Double Sink)
    • Level: Third
    • Area: 208 Square Feet
    • Dimensions: 13X16
    Bedroom 2
    • Features: Flooring (Carpet)
    • Level: Third
    • Area: 132 Square Feet
    • Dimensions: 12X11
    Den
    • Features: Flooring (Carpet)
    • Level: Main
    • Area: 100 Square Feet
    • Dimensions: 10X10
    Dining room
    • Features: Flooring (Hardwood)
    • Level: Second
    • Area: 140 Square Feet
    • Dimensions: 10X14
    Kitchen
    • Features: Kitchen (Galley), Flooring (Ceramic Tile)
    • Level: Second
    • Area: 99 Square Feet
    • Dimensions: 9X11
    Living room
    • Features: Flooring (Hardwood)
    • Level: Second
    • Area: 240 Square Feet
    • Dimensions: 16X15
    Heating
    • Natural Gas, Forced Air
    Cooling
    • Central Air
    Appliances
    • Included: Range, Microwave, Dishwasher, Refrigerator, Freezer, Washer, Dryer, Disposal
    • Laundry: Electric Dryer Hookup, In Unit, Laundry Closet
    Features
    • Basement: None
    • Number of fireplaces: 1
    Interior area
    • Total structure area: 0
    • Total interior livable area: 1,510 sqft

    Property

    Parking
    • Total spaces: 2
    • Parking features: Garage Door Opener, On Site, Garage Owned, Attached, Garage
    • Attached garage spaces: 2
    • Has uncovered spaces: Yes
    Accessibility
    • Accessibility features: No Disability Access
    Lot
    • Size: 1,655 sqft
    Details
    • Parcel number: 17212112520000
    • Special conditions: None

    Construction

    Type & style
    • Home type: Townhouse
    • Property subtype: Townhouse, Single Family Residence
    Materials
    • Brick
    Condition
    • New construction: No
    • Year built: 1995

    Utilities & green energy

    • Sewer: Public Sewer
    • Water: Lake Michigan

    Community & neighborhood

    Location
    • Region: Chicago

    HOA & financial

    HOA
    • Has HOA: Yes
    • HOA fee: $337 monthly
    • Services included: Water, Insurance, Lawn Care, Scavenger, Snow Removal

    Other

    Other facts
    • Listing terms: Conventional
    • Ownership: Fee Simple w/ HO Assn.

    Price history

    DateEventPrice
    12/15/2023Sold$565,000-1.7%$374/sqft
    Source: MRED as distributed by MLS GRID #11921622 Report a problem
    12/13/2023Pending sale$575,000$381/sqft
    Source: MRED as distributed by MLS GRID #11921622 Report a problem
    11/9/2023Contingent$575,000$381/sqft
    Source: MRED as distributed by MLS GRID #11921622 Report a problem
    11/1/2023Listed for sale$575,000+320.7%$381/sqft
    Source: MRED as distributed by MLS GRID #11921622 Report a problem
    4/21/1994Sold$136,666$91/sqft
    Source: Public Record Report a problem

    Public tax history

    YearProperty taxesTax assessment
    2024-- $64,000 +8.5%
    2023$11,226 +3%$59,000
    2022$10,903 +2%$59,000
    2021$10,691 +27.9%$59,000 +36.9%
    2020$8,355 +2.3%$43,091 -8%
    2019$8,170 +1.7%$46,838
    2018$8,031 -11.1%$46,838 -2.5%
    2017$9,038 +3.1%$48,062
    2016$8,769 +5.3%$48,062
    2015$8,326 +20.2%$48,062 +20.4%
    2014$6,929 +2.2%$39,914
    2013$6,781 +1%$39,914
    2012$6,715 +10.8%$39,914 -10.1%
    2011$6,060 +18.4%$44,376
    2010$5,120 +14%$44,376 -3.3%
    2009$4,490 -22.9%$45,886 -3%
    2008$5,825 +7.4%$47,318
    2007$5,422 +16.1%$47,318
    2006$4,672 +2.9%$47,318 +34.7%
    2005$4,542 +2.7%$35,120
    2004$4,425 +3.6%$35,120
    2003$4,271 -0.2%$35,120 +37%
    2002$4,277 +4.6%$25,631
    2001$4,088 +17.8%$25,631
    2000$3,471 -0.3%$25,631 +27.7%
    1999$3,482 $20,068

    Find assessor info on the county website

    Neighborhood: Dearborn Park

    Nearby schools

    GreatSchools rating
    Schools provided by the listing agent
    • District: 299

    Source: MRED as distributed by MLS GRID. This data may not be complete. We recommend contacting the local school district to confirm school assignments for this home.

    Get a cash offer in 3 minutes
    Find out how much your home could sell for in as little as 3 minutes with a no-obligation cash offer.
    Estimated market value
    $672,200
    Get a cash offer in 3 minutes
    Find out how much your home could sell for in as little as 3 minutes with a no-obligation cash offer.
    Estimated market value
    $672,200