Skip main navigation
Off market
  • $328,700

    1242 S Jackson St, Louisville, KY 40203

    3beds
    1,664sqft
    Single Family Residence
    Built in 1910
    3,484 Square Feet Lot
    $328,700 Zestimate®
    $198/sqft
    $1,647 Estimated rent

    Home value

    $328,700

    $312,000 - $345,000

    $1,647/mo

    Zestimate® history
    Loading
    Loading...

    Owner options

    List your home for rent

    $1,647/mo

    Rent Zestimate®

    Find your next renter with Zillow Rental Manager. Plus, with online applications, you can quickly screen prospective tenants – for free.

    Learn more

    $1,647/mo

    Rent Zestimate®

    Refinance and save

    $2,057/mo

    Est. payment

    Refinancing to a lower rate could help reduce your monthly payments and save thousands over the life of the loan.

    See today's rates

    $2,057/mo

    Est. payment

    Explore your selling options

    Work with a Zillow partner agent

    Leverage their expertise and Zillow's premium Showcase listings to get your home seen by more buyers.

    Get started

    List with your own agent

    Get your home in front of millions of buyers by listing it on Zillow.

    Learn how to do it

    Sell it yourself

    Take full control of how buyers see your home on Zillow by listing For Sale by Owner (FSBO).

    List your home

    What's special

    Refinished hardwood floorsHalf bathroomBar areaSizable closetsPrivate gateFirepit areaUnfinished basement

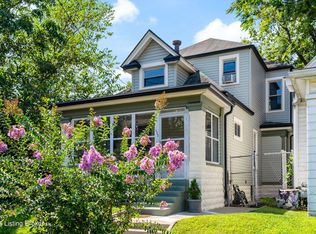
    This is the one you have been waiting for! This park facing Shelby Park Dutch Colonial home built in 1910 has been beautifully preserved while seamlessly blending modern updates throughout. Overlooking the tennis courts from your spacious covered front porch, you have the convenience of beautiful green space at your fingertips-along with all the restaurants and bars that Shelby Park has to offer. New Hardie board siding on the front facade, a freshly poured concrete patio and firepit area, a kitchen remodel, refinished hardwood floors, and several recent major mechanical replacements- this home will give you the security you have been waiting for. A spacious entry opens directly into the living room, which is flanked by original wood columns and millwork that boasts the original integrity of the home's architecture. The dining room features the original ornate fireplace, adding eclectic charm-making this space an entertaining dream where you can comfortably seat 10 and still allow room for a record station and bar area, and a half bathroom is conveniently located off of this space. The kitchen remodel is a showstopper- with several GE Café appliances, quartz countertops, clean and modern backsplash, and freshly painted cabinetry. Upstairs you have 3 bedrooms, all with sizable closets. The main bedroom has two walk-in closets, a rarity for a home of this age! A beautiful full bathroom with a clawfoot tub rounds off the second-floor layout. An unfinished basement houses the laundry area, has ample storage space, and has direct access to the backyard where your oasis awaits-with multiple seating areas, raised garden beds, and a small parking pad in the back with a private gate, making small vehicle storage very safe and convenient so that you can keep the two off-street parking spaces to yourself. Schedule your private showing today- this home won't last long!

    This property is off market, which means it's not currently listed for sale or rent on Zillow. This may be different from what's available on other websites or public sources.

    Zillow last checked:

    Listing updated:

    Listed by:

    Eddie L Kidwell 502-777-9727,

    Kentucky Select Properties,

    Kristin Kidwell 502-417-4350

    Bought with:

    Paige Williams, 276276

    United Real Estate Louisville

    Source: Metro Search Inc. LLC DBA Apex MLS,MLS#: 1637625MLS Logo

    Facts & features

    Interior

    Bedrooms & bathrooms
    • Bedrooms: 3
    • Bathrooms: 2
    • Full bathrooms: 1
    • 1/2 bathrooms: 1
    Bedroom
    • Level: Second
    Bedroom
    • Level: Second
    Bedroom
    • Level: Second
    Half bathroom
    • Level: First
    Full bathroom
    • Level: Second
    Dining room
    • Level: First
    Kitchen
    • Level: First
    Living room
    • Level: First
    Heating
    • Forced Air, Natural Gas
    Cooling
    • Central Air
    Features
    • Basement: Unfinished
    • Number of fireplaces: 1
    Interior area
    • Total structure area: 1,664
    • Total interior livable area: 1,664 sqft
    • Finished area above ground: 1,664
    • Finished area below ground: 0

    Property

    Parking
    • Parking features: Off Street, Entry Rear
    • Has uncovered spaces: Yes
    Features
    • Stories: 2
    • Patio & porch: Patio, Porch
    • Fencing: Privacy,Wood
    Lot
    • Size: 3,484 Square Feet
    • Features: Sidewalk
    Details
    • Parcel number: 023D01780000

    Construction

    Type & style
    • Home type: SingleFamily
    • Property subtype: Single Family Residence
    Materials
    • Vinyl Siding, Wood Frame
    • Foundation: Concrete Blk, Concrete Perimeter
    • Roof: Shingle
    Condition
    • Year built: 1910

    Utilities & green energy

    • Sewer: Public Sewer
    • Water: Public
    • Utilities for property: Electricity Connected, Natural Gas Connected

    Community & HOA

    Community
    • Subdivision: Shelby Park
    HOA
    • Has HOA: No
    Location
    • Region: Louisville

    Financial & listing details

    • Price per square foot: $198/sqft
    • Tax assessed value: $300,000
    • Annual tax amount: $3,852
    • Date on market: 5/31/2023
    • Electric utility on property: Yes

    Price history

    DateEventPrice
    6/30/2023Sold$300,000$180/sqft
    Source: Metro Search Inc. LLC DBA Apex MLS #1637625 Report a problem
    6/2/2023Pending sale$300,000+13.2%$180/sqft
    Source: Metro Search Inc. LLC DBA Apex MLS #1637625 Report a problem
    5/31/2023Listed for sale$265,000+48%$159/sqft
    Source: Metro Search Inc. LLC DBA Apex MLS #1637625 Report a problem
    7/28/2017Sold$179,000+23.4%$108/sqft
    Source: Metro Search Inc. LLC DBA Apex MLS #1477392 Report a problem
    6/10/2015Listing removed$145,000$87/sqft
    Source: Keller Williams - Louisville East #1419281 Report a problem
    5/20/2015Listed for sale$145,000+7.4%$87/sqft
    Source: Keller Williams Realty Louisville East #1419281 Report a problem
    7/26/2011Sold$135,000-3.5%$81/sqft
    Source: Public Record Report a problem
    5/11/2011Listed for sale$139,900+331.5%$84/sqft
    Source: Keller Williams Realty Louisville Highlands #1302546 Report a problem
    3/7/2006Sold$32,420$19/sqft
    Source: Public Record Report a problem

    Public tax history

    YearProperty taxesTax assessment
    2024$3,852 +65.2%$300,000 +72.6%
    2023$2,332 -1.3%$173,780
    2022$2,363 -6.3%$173,780
    2021$2,522 +2.5%$173,780 -2.9%
    2020$2,460 $179,000
    2019$2,460 +3.8%$179,000
    2018$2,371 $179,000 +46.1%
    2017$2,371 +75.6%$122,500 -9.3%
    2013$1,350 +101%$135,000 +101%
    2011$672 $67,160
    2010$672 $67,160
    2009$672 $67,160
    2007-- $67,160
    2006-- $67,160
    2005-- $67,160
    2004-- $67,160
    Find assessor info on the county website

    Neighborhood: Shelby Park

    Nearby schools

    GreatSchools rating
    Get pre-qualified for a loan
    At Zillow Home Loans, we can pre-qualify you in as little as 5 minutes with no impact to your credit score.

    An equal housing lender. NMLS #10287.

    Sell for more on Zillow
    Get a Zillow Showcase℠ listing at no additional cost and you could sell for .
    $328,700
    2% more
    +$6,574
    With Zillow Showcase(estimated)
    $335,274