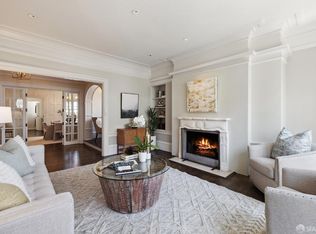
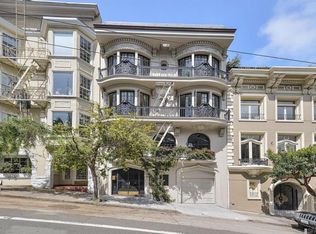
Crowning one of Nob Hill's most iconic boutique buildings, this enchanting one-bedroom, one-and-a-half-bath Beaux Arts penthouse with a sunroom perfect for a home office reads like a page from a Parisian architectural digest, steeped in old-world elegance yet perfectly attuned to San Francisco living. Ideally located on one of the City's most picturesque blocks, the residence reflects the refinement and proportion of classic European design while framing extraordinary San Francisco vistas Coit Tower, the Bay, and the Bay Bridge where the lights dance once again. This ever-changing panorama is equally suited to quiet mornings and sparkling evening gatherings. An inviting entrance gallery provides a lovely setting for art, leading to a generous and house-like scale sequence of rooms the foyer, living room, sunroom and dining room that flow seamlessly for both daily living and entertaining. Period moldings, hardwood floors, and expansive windows bring warmth and character while welcoming in abundant natural light and charming outlooks. The beautifully renovated kitchen is exceptionally gracious in scale, offering generous workspace and top-of-the-line appliances. The serene bedroom suite is a spacious retreat, complete with a beautifully renovated bathroom. A renovated powder room, additional storage, and parking for one large car or two small cars in tandem complete this special residence.
Sold for $1,525,000
$1,525,000
1242 Sacramento St APT 6, San Francisco, CA 94108
1beds
1,088sqft
Condominium
Built in 1916
-- sqft lot
$1,578,400 Zestimate®
$1,402/sqft
$4,020 Estimated rent
Home value
$1,578,400
$1.44M - $1.74M
$4,020/mo
Zestimate® history
Owner options
List your home for rent
$4,020/mo
Rent Zestimate®
Find your next renter with Zillow Rental Manager. Plus, with online applications, you can quickly screen prospective tenants – for free.
$4,020/mo
Rent Zestimate®
Refinance and save
$10,573/mo
Est. payment
Refinancing to a lower rate could help reduce your monthly payments and save thousands over the life of the loan.
$10,573/mo
Est. payment
Explore your selling options
Work with a Zillow partner agent
Leverage their expertise and Zillow's premium Showcase listings to get your home seen by more buyers.
Get startedList with your own agent
Get your home in front of millions of buyers by listing it on Zillow.
Learn how to do itSell it yourself
Take full control of how buyers see your home on Zillow by listing For Sale by Owner (FSBO).
List your homeWhat's special
Period moldingsBeautifully renovated bathroomRenovated powder roomTop-of-the-line appliancesHardwood floorsCharming outlooksInviting entrance gallery
Zillow last checked:
Listing updated:
Listed by:
Carol A. Goldberg DRE #01104190 415-203-5525,
Sotheby's International Realty 415-901-1700
Bought with:
Mark D. McHale, DRE #01243912
Vanguard Properties
Source: SFAR,MLS#: 426108876 Originating MLS: San Francisco Association of REALTORS
Originating MLS: San Francisco Association of REALTORSFacts & features
Interior
Bedrooms & bathrooms
- Bedrooms: 1
- Bathrooms: 2
- Full bathrooms: 1
- 1/2 bathrooms: 1
Rooms
- Room types: Dining Room, Kitchen, Living Room, Sun Room
Primary bedroom
- Area: 0
- Dimensions: 0 x 0
Bedroom 1
- Area: 0
- Dimensions: 0 x 0
Bedroom 2
- Area: 0
- Dimensions: 0 x 0
Bedroom 3
- Area: 0
- Dimensions: 0 x 0
Bedroom 4
- Area: 0
- Dimensions: 0 x 0
Dining room
- Area: 0
- Dimensions: 0 x 0
Family room
- Area: 0
- Dimensions: 0 x 0
Kitchen
- Area: 0
- Dimensions: 0 x 0
Living room
- Area: 0
- Dimensions: 0 x 0
Heating
- Radiant, Steam
Appliances
- Included: Dishwasher, Gas Cooktop, Range Hood, Washer/Dryer Stacked
- Laundry: In Kitchen, Laundry Closet
Features
- Flooring: Carpet, Wood
- Has fireplace: No
- Common walls with other units/homes: No One Above
Interior area
- Total structure area: 1,088
- Total interior livable area: 1,088 sqft
Property
Parking
- Total spaces: 1
- Parking features: Attached, Garage Door Opener, Independent, On Site
- Attached garage spaces: 1
Features
- Levels: One
- Has view: Yes
- View description: Bay, Bay Bridge, City Lights
- Has water view: Yes
- Water view: Bay
Lot
- Size: 3,301 Square Feet
Details
- Parcel number: 0221124
- Special conditions: Trust
Construction
Type & style
- Home type: Condo
- Architectural style: French
- Property subtype: Condominium
Condition
- Updated/Remodeled
- New construction: No
- Year built: 1916
Utilities & green energy
- Sewer: Public Sewer
- Water: Public
Community & HOA
Community
- Security: Security Gate
HOA
- Has HOA: Yes
- Services included: Common Areas, Heat, Management, Sewer, Trash, Water
- HOA fee: $787 monthly
- HOA name: 1242 SACRAMENTO ST. HOMEOWNERS Association
Location
- Region: San Francisco
- Elevation: 0
Financial & listing details
- Price per square foot: $1,402/sqft
- Tax assessed value: $1,576,208
- Annual tax amount: $11,886
- Date on market: 4/6/2026
- Cumulative days on market: 10 days
- Total actual rent: 0
Price history
| Date | Event | Price |
|---|---|---|
| 5/6/2026 | Sold | $1,525,000+2%$1,402/sqft |
Source:  SFAR #426108876 Report a problem SFAR #426108876 Report a problem | ||
| 4/17/2026 | Pending sale | $1,495,000$1,374/sqft |
Source: SFAR #426108876 Report a problem | ||
| 4/6/2026 | Listed for sale | $1,495,000+8.7%$1,374/sqft |
Source: SFAR #426108876 Report a problem | ||
| 8/22/2017 | Sold | $1,375,000+14.6%$1,264/sqft |
Source: Agent Provided Report a problem | ||
| 6/30/2008 | Sold | $1,200,000+159.2%$1,103/sqft |
Source: Public Record Report a problem | ||
| 7/11/1995 | Sold | $463,000$426/sqft |
Source: Public Record Report a problem | ||
Public tax history
| Year | Property taxes | Tax assessment |
|---|---|---|
| 2025 | $11,886 -4% | $1,576,208 +50.5% |
| 2024 | $12,380 -31% | $1,047,000 -30.9% |
| 2023 | $17,933 +1.9% | $1,515,003 +2% |
| 2022 | $17,605 +1.8% | $1,485,298 +2% |
| 2021 | $17,302 -0.3% | $1,456,175 +1% |
| 2020 | $17,354 +3.6% | $1,441,245 +2% |
| 2019 | $16,757 +3.5% | $1,412,987 +2% |
| 2018 | $16,195 +1.2% | $1,385,282 +2% |
| 2017 | $16,005 -0.1% | $1,358,121 +2% |
| 2016 | $16,025 +1.3% | $1,331,493 +1.5% |
| 2015 | $15,827 +45.5% | $1,311,493 +45.7% |
| 2014 | $10,879 | $900,000 -3.8% |
| 2013 | -- | $936,000 -14.9% |
| 2012 | -- | $1,100,000 +22.2% |
| 2011 | -- | $900,000 -26.3% |
| 2010 | -- | $1,221,099 -0.2% |
| 2009 | -- | $1,224,000 +109% |
| 2008 | -- | $585,574 +2% |
| 2007 | -- | $574,093 +2% |
| 2006 | -- | $562,838 +2% |
| 2005 | -- | $551,803 +3.9% |
| 2003 | -- | $531,070 +2% |
| 2002 | -- | $520,660 +2% |
| 2001 | -- | $510,451 +2% |
| 2000 | -- | $500,442 |
Find assessor info on the county website
Neighborhood: Nob Hill
Nearby homes
- $2,650,0002 bd2 ba1.6k sqft1242 Sacramento St APT 1, San Francisco, CA 94108Sold
- $1,293,0001 bd1 ba1k sqft1242 Sacramento St APT 5, San Francisco, CA 94108Sold
- $557,6001 bd1 ba579 sqft1242 Sacramento St APT 2, San Francisco, CA 94108Off Market
- $1,492,1002 bd2 ba1.1k sqft1242 Sacramento St APT 3, San Francisco, CA 94108Off Market
- $1,288,5002 bd1 ba1k sqft1242 Sacramento St APT 4, San Francisco, CA 94108Off Market
- $---- bd1 ba350 sqft1246 Sacramento St UNIT 7, San Francisco, CA 94108Off Market
- $--1 bd1 ba800 sqft1246 Sacramento St #4, San Francisco, CA 94108Off Market
- $--1 bd1 ba800 sqft1246 Sacramento St APT 2, San Francisco, CA 94108Off Market
Nearby schools
GreatSchools rating
- 9/10Lau (Gordon J.) Elementary SchoolGrades: K-5Distance: 0.3 mi
- 7/10Marina Middle SchoolGrades: 6-8Distance: 1.4 mi
- 7/10Galileo High SchoolGrades: 9-12Distance: 1 mi
Schools provided by the listing agent
- District: Calaveras
Source: SFAR. This data may not be complete. We recommend contacting the local school district to confirm school assignments for this home.
Get a cash offer in 3 minutes
Find out how much your home could sell for in as little as 3 minutes with a no-obligation cash offer.
Estimated market value
$1,578,400
Get a cash offer in 3 minutes
Find out how much your home could sell for in as little as 3 minutes with a no-obligation cash offer.
Estimated market value
$1,578,400
- California
- San Francisco County
- San Francisco
- 94108
- Nob Hill
- 1242 Sacramento St Apartment 6
Nearby cities
Nearby neighborhoods
Nearby zip codes
Other San Francisco Topics
