Home built on 2 lots. .63 acres. Level lot. 3888 total sq.ft of living space. Includes a true mother in law quarters or a great in home office with exterior doors to and access to main home, backyard, covered porch and concrete driveway. MIL quarters has it's own fully handicapped bathroom, fully handicap accessible kitchenette, Laundry center bedroom, living area. Independent HVAC unit. This apartment also makes a great in home office that would satisfy IRS requirements. There is an above ground pool, 11'x20' Outbuilding with a roll up door, RV Parking. Wood Privacy Fence around entire backyard. Roof is 5 years old. 1 of the 3 HVAC units was replaced last year (largest one)
Active
$365,000
1242 Saint Augustine Blvd, Trumann, AR 72472
5beds
3,888sqft
:
Get pre-qualified$2,289/mo
Single Family Residence
Built in 1997
0.63 Acres Lot
$356,700 Zestimate®
$94/sqft
$-- HOA
What's special
Above ground poolLevel lotFully handicap accessible kitchenetteIndependent hvac unitLaundry centerFully handicapped bathroomRv parking
- 112 days |
- 320 |
- 25 |
Zillow last checked:
Listing updated:
Listed by:
Debbie Finley 870-919-4863,
Halsey Real Estate 870-972-9191
Source: CARMLS,MLS#: 26012652
Facts & features
Interior
Bedrooms & bathrooms
- Bedrooms: 5
- Bathrooms: 5
- Full bathrooms: 4
- 1/2 bathrooms: 1
Rooms
- Room types: Den/Family Room, Office/Study, In-Law Quarters, Bonus Room
Dining room
- Features: Separate Dining Room, Eat-in Kitchen, Separate Breakfast Rm, Breakfast Bar
Heating
- Natural Gas
Cooling
- Electric
Appliances
- Included: Microwave, Electric Range, Dishwasher, Disposal, Refrigerator, Oven, Gas Water Heater
- Laundry: Laundry Room
Features
- Walk-In Closet(s), Ceiling Fan(s), Walk-in Shower, Breakfast Bar, Granite Counters, Guest Bedroom Apart, Primary Bed. Sitting Area, 3 Bedrooms Same Level, 5 Bedrooms Same Level
- Flooring: Carpet, Wood, Luxury Vinyl
- Windows: Window Treatments
- Has fireplace: Yes
- Fireplace features: Gas Starter, Gas Logs Present
Interior area
- Total structure area: 3,888
- Total interior livable area: 3,888 sqft
Property
Parking
- Total spaces: 4
- Parking features: Garage, Garage Door Opener, Four Car or More
- Has garage: Yes
Accessibility
- Accessibility features: Handicapped Design
Features
- Levels: Two
- Stories: 2
- Has spa: Yes
- Spa features: Whirlpool/Hot Tub/Spa
Lot
- Size: 0.63 Acres
- Features: Level
Details
- Parcel number: 555028350015
Construction
Type & style
- Home type: SingleFamily
- Architectural style: Traditional
- Property subtype: Single Family Residence
Materials
- Brick
- Foundation: Slab, Permanent
- Roof: Shingle
Condition
- New construction: No
- Year built: 1997
Utilities & green energy
- Gas: Gas-Natural
- Sewer: Public Sewer
- Water: Public
- Utilities for property: Natural Gas Connected
Community & HOA
Community
- Subdivision: Dogwood Meadows Phase I
HOA
- Has HOA: No
Location
- Region: Trumann
Financial & listing details
- Price per square foot: $94/sqft
- Tax assessed value: $275,750
- Annual tax amount: $2,080
- Date on market: 4/2/2026
- Road surface type: Paved
Estimated market value
$356,700
Estimated sales range
Not available
$3,245/mo
Price history
| Date | Event | Price |
|---|---|---|
| 5/1/2026 | Pending sale | $365,000$94/sqft |
Source: Northeast Arkansas BOR #10128623 Report a problem | ||
| 3/31/2026 | Listed for sale | $365,000+65.9%$94/sqft |
Source: Northeast Arkansas BOR #10128623 Report a problem | ||
| 2/21/2014 | Sold | $220,000-8.3%$57/sqft |
Source: Agent Provided Report a problem | ||
| 10/9/2013 | Price change | $239,900-2.6%$62/sqft |
Source: Fred Dacus Associates #10052736 Report a problem | ||
| 9/4/2013 | Listed for sale | $246,250+21.3%$63/sqft |
Source: Fred Dacus Associates #10052736 Report a problem | ||
| 6/17/2010 | Sold | $203,000+5.7%$52/sqft |
Source: Agent Provided Report a problem | ||
| 3/23/2005 | Sold | $192,000$49/sqft |
Source: Public Record Report a problem | ||
Public tax history
| Year | Property taxes | Tax assessment |
|---|---|---|
| 2024 | $2,337 -2.9% | $55,150 +2.9% |
| 2023 | $2,406 +1.2% | $53,620 |
| 2022 | $2,378 +5.8% | $53,620 +5% |
| 2021 | $2,247 +3.4% | $51,070 |
| 2020 | $2,173 -12.5% | $51,070 |
| 2019 | $2,483 | $51,070 |
| 2018 | $2,483 +14.1% | $51,070 |
| 2017 | $2,176 +5% | $51,070 +12.9% |
| 2016 | $2,072 | $45,240 |
| 2015 | $2,072 +14.3% | $45,240 +14.3% |
| 2014 | $1,813 +3.5% | $39,580 +3.5% |
| 2013 | $1,751 | $38,230 +5% |
| 2012 | -- | $36,410 |
| 2011 | -- | $36,410 |
| 2010 | -- | $36,410 |
| 2009 | -- | $36,410 |
| 2008 | -- | $36,410 -4.2% |
| 2007 | -- | $38,000 |
| 2006 | -- | $38,000 |
| 2005 | -- | $38,000 +4% |
| 2004 | -- | $36,530 |
| 2003 | -- | $36,530 |
| 2002 | -- | $36,530 +0.5% |
| 2001 | -- | $36,360 |
Find assessor info on the county website
Monthly payment
Est. payment
Payment breakdown
Explore the cost of this home by adjusting the details. Changes won't be saved.Climate risks
Neighborhood: 72472
Nearby schools
GreatSchools rating
- 3/10Trumann Elementary SchoolGrades: K-5Distance: 0.5 mi
- 4/10Trumann Middle SchoolGrades: 6-8Distance: 0.9 mi
- 6/10Trumann High SchoolGrades: 9-12Distance: 1.2 mi
Schools provided by the listing agent
- Elementary: Trumann
- Middle: Trumann
- High: Trumann
Source: CARMLS. This data may not be complete. We recommend contacting the local school district to confirm school assignments for this home.
- $25,900-- bd-- ba-- sqft1244 Saint Augustine Blvd, Trumann, AR 72472Off Market
- $400-- bd-- ba-- sqft1230 Saint Augustine Blvd, Trumann, AR 72472Off Market
- $295,4004 bd-- ba2.3k sqft1200 Saint Augustine Blvd, Trumann, AR 72472Off Market
- $294,900-- bd-- ba2.3k sqft1236 Saint Augustine Blvd, Trumann, AR 72472Off Market
- $255,3003 bd2 ba2.2k sqft1243 Saint Augustine Blvd, Trumann, AR 72472Off Market
- $295,8004 bd2 ba2.4k sqft1245 Saint Augustine Blvd, Trumann, AR 72472Off Market
- $267,3004 bd2 ba2.1k sqft1249 Highway 69 Blvd, Trumann, AR 72472Off Market
- $254,7003 bd2 ba2k sqft416 Harmony Cv, Trumann, AR 72472Off Market
A local agent can set up tours, give advice and negotiate with sellers.
A local lender can help you make sure your offer is ready when you are.
Similar homes

- $299,9005 bd3 ba2.8k sqft1404 Easy St, Trumann, AR 72472For Sale
 MLS ID #26010575, Christina Ferguson, Ferguson Realty Group. CARMLS
 - $249,9003 bd2 ba2.2k sqft625 Blossom Ln, Trumann, AR 72472For Sale
 MLS ID #26029564, Andrea J Andrews, Compass Rose Realty. CARMLS
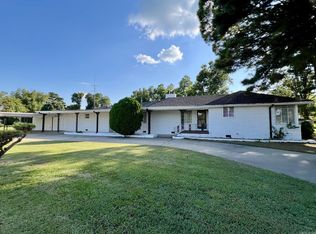
 - $259,9954 bd2 ba4.3k sqft115 N Crest Ave, Trumann, AR 72472For Sale
 MLS ID #25031168, Rick McKenzie, Crye-Leike Realtors Jonesboro. CARMLS
 - $189,0003 bd2 ba2.2k sqft208 Ada Dr, Trumann, AR 72472For Sale
 MLS ID #26021017, Rick McKenzie, Crye-Leike Realtors Jonesboro. CARMLS
 - $384,9004 bd3 ba2.6k sqft110 Mallard, Bay, AR 72411For SaleMLS ID #10128302, Kevin L. Lyles, Jonesboro Realty Company. Northeast Arkansas BOR
- $337,0006 bd4 ba3.3k sqft4100 Renee Dr, Jonesboro, AR 72404For SaleMLS ID #26019916, Rick McKenzie, Crye-Leike Realtors Jonesboro. CARMLS
- $299,9004 bd3 ba2.2k sqft121 County Road 465, Jonesboro, AR 72404For SaleMLS ID #26029360, Linzey Machen, Century 21 Portfolio-Bold. CARMLS
- $335,0005 bd4 ba3.3k sqft609 Liberty St, Marked Tree, AR 72365For SaleMLS ID #26029055, Meredith C Edwards, Coldwell Banker Village Communities. CARMLS
- $388,8005 bd4 ba3k sqft(Undisclosed Address), Jonesboro, AR 72404For SaleMLS ID #26027874, Sherlyn Blackwell, Arkansas Elite Realty. CARMLS
- $385,0004 bd3 ba2.6k sqft1800 Fox Meadow Ln, Jonesboro, AR 72404For SaleMLS ID #26021069, Christopher J Carr, HomeZu By Simple Choice. CARMLS
- $389,9004 bd3 ba2.5k sqft422 W State St, Caraway, AR 72419For SaleMLS ID #26024586, Dana Strait, Crye-Leike Realtors Jonesboro. CARMLS
- $381,9004 bd4 ba2.9k sqft2307 Morningside Dr, Jonesboro, AR 72404For SaleMLS ID #26013554, Joanna Clines, Crye-Leike Realtors Jonesboro. CARMLS
- $399,9004 bd3 ba2.6k sqft5003 Lynette Dr, Jonesboro, AR 72405For SaleMLS ID #10124083, Ashley Cheney, BAUGH REAL ESTATE. Northeast Arkansas BOR
- $349,9004 bd3 ba2.9k sqft2612 Hidden Hill Cir, Jonesboro, AR 72404For SaleMLS ID #10128370, Lawrence K. Pace, Century 21 Portfolio. Northeast Arkansas BOR
- $399,9004 bd4 ba4.1k sqft2021 Boundary Oaks Dr, Jonesboro, AR 72404For Sale By Owner
- $420,0003 bd4 ba2.7k sqft17745 Old Military Ln, Harrisburg, AR 72432For SaleMLS ID #10129904, Carter Whitlatch, EXP Realty. Northeast Arkansas BOR
- $344,9004 bd2 ba2.4k sqft2001 Arrowhead Farm Rd, Jonesboro, AR 72401For SaleMLS ID #10127717, Karen Merryman, Century 21 Portfolio. Northeast Arkansas BOR
- $297,9005 bd3 ba3.1k sqft3002 Wood St, Jonesboro, AR 72404For SaleMLS ID #10130253, Joyce Isbell, CRYE-LEIKE, REALTORS Jonesboro. Northeast Arkansas BOR
- $315,0004 bd4 ba3.4k sqft2104 Spring Hollow Dr, Jonesboro, AR 72404For SaleMLS ID #10130925, Tim Ray, Century 21 Portfolio. Northeast Arkansas BOR
- $378,0004 bd3 ba2.7k sqft4509 Peter Trl, Jonesboro, AR 72401For SaleMLS ID #10128768, Beth Crockett, Mark Morris Realty. Northeast Arkansas BOR
