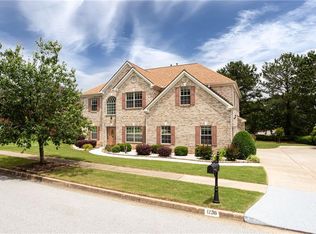
All brick, 5 bedroom beauty! Two-story Foyer opens to a formal living room on one side and bay window dining room with arches and upgraded trim on the other. Gourmet Kitchen opens to fireside family room and boasts solid surface granite countertops, tile backsplash, stainless steel appliances, custom cabinets, island with pendant lights, and breakfast coffee-bar. Powder room on main. Elegant Master suite showcases a cozy fireplace, sitting area, double trey ceilings PLUS a nursery/office/5th bedroom with French doors and closet (plus access to the hallway). Spa-like Master bath features separate his/her vanities, corner, jacuzzi tub, and double rain-showerheads. Hardwood flooring throughout. Spacious secondary bedrooms and double vanities in bathrooms. Large laundry room on main with washtub. 3-sides brick, corner lot, side entry garage with storage. Your backyard oasis awaits! Fully turfed, no grass to cut! Relax and enjoy your gorgeous completely tiled and covered outdoor terrace which features kitchen: sink, fireplace, ceiling fan, gazebo surrounded by private, white vinyl fencing. All new paint! Great location! Well established neighborhood with lake access. A true gem. Welcome Home!
Closed
$435,000
1242 Saxony Dr SE, Conyers, GA 30013
5beds
3,275sqft
Single Family Residence
Built in 2003
0.32 Acres Lot
$425,100 Zestimate®
$133/sqft
$3,147 Estimated rent
Home value
$425,100
$357,000 - $502,000
$3,147/mo
Zestimate® history
Owner options
List your home for rent
$3,147/mo
Rent Zestimate®
Find your next renter with Zillow Rental Manager. Plus, with online applications, you can quickly screen prospective tenants – for free.
$3,147/mo
Rent Zestimate®
Refinance and save
$2,661/mo
Est. payment
Refinancing to a lower rate could help reduce your monthly payments and save thousands over the life of the loan.
$2,661/mo
Est. payment
Explore your selling options
Work with a Zillow partner agent
Leverage their expertise and Zillow's premium Showcase listings to get your home seen by more buyers.
Get startedList with your own agent
Get your home in front of millions of buyers by listing it on Zillow.
Learn how to do itSell it yourself
Take full control of how buyers see your home on Zillow by listing For Sale by Owner (FSBO).
List your homeWhat's special
Cozy fireplaceAll brickBackyard oasisStainless steel appliancesSitting areaIsland with pendant lightsTwo-story foyer
Zillow last checked:
Listing updated:
Listed by:
Karen Smyth 404-234-1196,
Keller Williams Realty
Bought with:
Amanda Baker, 385759
Keller Williams Realty Cityside
Source: GAMLS,MLS#: 10623452
Facts & features
Interior
Bedrooms & bathrooms
- Bedrooms: 5
- Bathrooms: 4
- Full bathrooms: 3
- 1/2 bathrooms: 1
Rooms
- Room types: Laundry, Other
Kitchen
- Features: Breakfast Bar, Kitchen Island, Solid Surface Counters
Heating
- Central, Forced Air, Natural Gas
Cooling
- Ceiling Fan(s), Central Air, Electric
Appliances
- Included: Dishwasher, Disposal, Gas Water Heater, Microwave, Other, Refrigerator
- Laundry: In Kitchen
Features
- Double Vanity
- Flooring: Carpet, Hardwood, Laminate
- Basement: None
- Number of fireplaces: 3
- Fireplace features: Factory Built, Family Room, Gas Log, Master Bedroom, Outside
- Common walls with other units/homes: No Common Walls
Interior area
- Total structure area: 3,275
- Total interior livable area: 3,275 sqft
- Finished area above ground: 3,275
- Finished area below ground: 0
Property
Parking
- Total spaces: 2
- Parking features: Attached, Garage, Garage Door Opener
- Has attached garage: Yes
Features
- Levels: Two
- Stories: 2
- Patio & porch: Patio
- Exterior features: Gas Grill
- Fencing: Back Yard,Fenced,Privacy
- Waterfront features: No Dock Or Boathouse
- Body of water: None
Lot
- Size: 0.32 Acres
- Features: Corner Lot, Level, Private
Details
- Parcel number: 076A020164
Construction
Type & style
- Home type: SingleFamily
- Architectural style: Brick 3 Side,Traditional
- Property subtype: Single Family Residence
Materials
- Brick, Wood Siding
- Foundation: Slab
- Roof: Composition
Condition
- Resale
- New construction: No
- Year built: 2003
Details
- Warranty included: Yes
Utilities & green energy
- Sewer: Public Sewer
- Water: Public
- Utilities for property: Cable Available, Electricity Available
Green energy
- Energy efficient items: Appliances
Community & HOA
Community
- Features: None
- Security: Carbon Monoxide Detector(s), Security System, Smoke Detector(s)
- Subdivision: Henson Village
HOA
- Has HOA: No
- Services included: None
Location
- Region: Conyers
Financial & listing details
- Price per square foot: $133/sqft
- Tax assessed value: $462,600
- Annual tax amount: $4,726
- Date on market: 10/11/2025
- Cumulative days on market: 107 days
- Listing agreement: Exclusive Right To Sell
- Electric utility on property: Yes
Price history
| Date | Event | Price |
|---|---|---|
| 2/5/2026 | Sold | $435,000-1.1%$133/sqft |
Source:  GAMLS #10623452 Report a problem GAMLS #10623452 Report a problem | ||
| 1/26/2026 | Pending sale | $440,000$134/sqft |
Source: GAMLS #10623452 Report a problem | ||
| 11/24/2025 | Price change | $440,000-2.2%$134/sqft |
Source: GAMLS #10623452 Report a problem | ||
| 10/11/2025 | Listed for sale | $450,000-5.3%$137/sqft |
Source:  FMLS GA #7661552 Report a problem FMLS GA #7661552 Report a problem | ||
| 5/1/2025 | Listing removed | $474,990$145/sqft |
Source: GAMLS #10395656 Report a problem | ||
| 2/3/2025 | Price change | $474,990-5%$145/sqft |
Source: GAMLS #10395656 Report a problem | ||
| 2/1/2025 | Price change | $499,990+0%$153/sqft |
Source: GAMLS #10395656 Report a problem | ||
| 10/14/2024 | Listed for sale | $499,900+117.4%$153/sqft |
Source: GAMLS #10395656 Report a problem | ||
| 8/4/2003 | Sold | $229,900$70/sqft |
Source: Public Record Report a problem | ||
Public tax history
| Year | Property taxes | Tax assessment |
|---|---|---|
| 2025 | $4,607 -2.5% | $185,040 +7.8% |
| 2024 | $4,726 +68.1% | $171,680 +22.5% |
| 2023 | $2,811 -12.5% | $140,200 +5.3% |
| 2022 | $3,214 +7.3% | $133,200 +22% |
| 2021 | $2,994 +1.1% | $109,200 |
| 2020 | $2,963 +32% | $109,200 +27.9% |
| 2019 | $2,244 -1.3% | $85,360 |
| 2018 | $2,274 +19.1% | $85,360 +8.5% |
| 2017 | $1,909 +6.7% | $78,640 +5.5% |
| 2016 | $1,789 | $74,520 -7.9% |
| 2015 | $1,789 -9.6% | $80,920 +23.3% |
| 2014 | $1,979 +43.5% | $65,640 -25.4% |
| 2013 | $1,378 -28.1% | $88,000 |
| 2012 | $1,918 -9.5% | -- |
| 2011 | $2,119 +0.4% | $88,000 -1.7% |
| 2010 | $2,110 -1.2% | $89,520 -10.2% |
| 2009 | $2,135 +27.9% | $99,680 +2.4% |
| 2008 | $1,669 -0.1% | $97,360 |
| 2007 | $1,671 +9.7% | $97,360 +7.6% |
| 2006 | $1,523 -2.1% | $90,480 |
| 2005 | $1,556 -0.5% | $90,480 -0.1% |
| 2004 | $1,563 | $90,549 +116.2% |
| 2003 | -- | $41,875 |
Find assessor info on the county website
Neighborhood: 30013
Nearby homes
- $425,0005 bd3 ba3.5k sqft1236 Saxony Dr SE, Conyers, GA 30013Sold
- $316,3003 bd2 ba1.9k sqft1244 Saxony Dr SE, Conyers, GA 30013Off Market

- $367,2004 bd3 ba2.5k sqft1243 Saxony Dr SE, Conyers, GA 30013Off Market
- $382,2004 bd3 ba3k sqft1237 Saxony Dr SE, Conyers, GA 30013Off Market
- $364,1004 bd2 ba2.6k sqft1235 Saxony Dr SE, Conyers, GA 30013Off Market
- $398,0004 bd3 ba3.2k sqft1400 Aramore Dr SE, Conyers, GA 30013Off Market
- $361,3004 bd3 ba2.9k sqft1239 Saxony Dr SE, Conyers, GA 30013Off Market
- $318,2003 bd2 ba1.9k sqft1246 Saxony Dr SE, Conyers, GA 30013Off Market
Nearby schools
GreatSchools rating
- 4/10Flat Shoals Elementary SchoolGrades: PK-5Distance: 1.3 mi
- 5/10Memorial Middle SchoolGrades: 6-8Distance: 2.4 mi
- 4/10Rockdale County High SchoolGrades: 9-12Distance: 2.5 mi
Schools provided by the listing agent
- Elementary: Flat Shoals
- Middle: Memorial
- High: Rockdale County
Source: GAMLS. This data may not be complete. We recommend contacting the local school district to confirm school assignments for this home.
Get a cash offer in 3 minutes
Find out how much your home could sell for in as little as 3 minutes with a no-obligation cash offer.
Estimated market value
$425,100
Get a cash offer in 3 minutes
Find out how much your home could sell for in as little as 3 minutes with a no-obligation cash offer.
Estimated market value
$425,100
- Georgia
- Rockdale County
- Conyers
- 30013
- 1242 Saxony Dr SE
Nearby cities
Nearby neighborhoods
Nearby zip codes
Other Conyers Topics
