Skip main navigation
Off market
  • $760,300

    1242 Silver Lake Dr, Melbourne, FL 32940

    4beds
    2,873sqft
    SingleFamily
    Built in 2010
    0.31 Acres Lot
    $760,300 Zestimate®
    $265/sqft
    $4,596 Estimated rent

    Home value

    $760,300

    $722,000 - $806,000

    $4,596/mo

    Zestimate® history
    Loading
    Loading...

    Owner options

    List your home for rent

    $4,596/mo

    Rent Zestimate®

    Find your next renter with Zillow Rental Manager. Plus, with online applications, you can quickly screen prospective tenants – for free.

    Learn more

    $4,596/mo

    Rent Zestimate®

    Refinance and save

    $5,042/mo

    Est. payment

    Refinancing to a lower rate could help reduce your monthly payments and save thousands over the life of the loan.

    See today's rates

    $5,042/mo

    Est. payment

    Explore your selling options

    Work with a Zillow partner agent

    Leverage their expertise and Zillow's premium Showcase listings to get your home seen by more buyers.

    Get started

    List with your own agent

    Get your home in front of millions of buyers by listing it on Zillow.

    Learn how to do it

    Sell it yourself

    Take full control of how buyers see your home on Zillow by listing For Sale by Owner (FSBO).

    List your home

    What's special

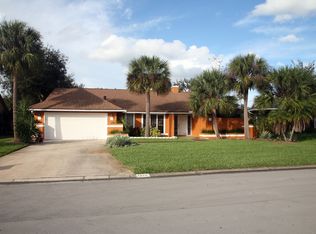
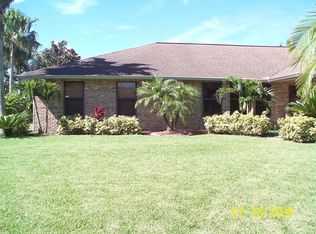
    Pride of ownership shows in this one of a kind custom built home by Joyal Builders that has been extremely well maintained. Re-built in 2010, this beautiful home had every detail carefully planned & thought out. From the high cathedral ceilings with tongue & groove ceilings to the pocket sliders giving the home ample privacy at every turn when needed, these homeowners thought of everything! The chefs kitchen is truly a dream with the high end cabinetry, high end granite & soft close drawers. Themultiple sets of pocket sliders opens the living space to the outdoor area for that true indoor/outdoor living. High quality finishes in this home gives it that luxury feel. This is an entertainers dream with it's open floor plan, outdoor kitchen, pool area & fire pit. The split floor plan is ideal & the huge flex room at the entrance of the home can be used as an office, playroom, man cave, etc. You will love the wrap around driveway and custom exterior lighting at night. Truly a unique home!

    This property is off market, which means it's not currently listed for sale or rent on Zillow. This may be different from what's available on other websites or public sources.

    Facts & features

    Interior

    Bedrooms & bathrooms
    • Bedrooms: 4
    • Bathrooms: 3
    • Full bathrooms: 2
    • 1/2 bathrooms: 1
    Cooling
    • Central
    Appliances
    • Included: Dishwasher, Microwave, Refrigerator
    Features
    • Open Floor Plan, Window Treatments, Ceiling Fan(s), Ceilings-Ctdrl/Vault, Closet - Walk-Ins, Built-in-Features, Kitchen - Eat In, Sky Light(s), Bar - Wet, Cook Island, Laundry Tub, Pantry
    • Flooring: Tile, Hardwood
    • Has fireplace: Yes
    Interior area
    • Total interior livable area: 2,873 sqft

    Property

    Parking
    • Parking features: Garage - Attached
    Features
    • Exterior features: Vinyl, Brick
    • Pool features: Inground
    Lot
    • Size: 0.31 Acres
    Details
    • Parcel number: 2636145117

    Construction

    Type & style
    • Home type: SingleFamily
    Materials
    • Wood
    • Roof: Asphalt
    Condition
    • Year built: 2010

    Utilities & green energy

    • Utilities for property: Cable Available, City Water Available, Natural Gas Connected

    Community & HOA

    HOA
    • Has HOA: Yes
    • HOA fee: $19 monthly
    Location
    • Region: Melbourne

    Financial & listing details

    • Price per square foot: $265/sqft
    • Tax assessed value: $591,630
    • Annual tax amount: $5,738

    Price history

    DateEventPrice
    8/30/2019Sold$549,900$191/sqft
    Source: Space Coast AOR #847315 Report a problem
    6/15/2019Pending sale$549,900$191/sqft
    Source: Brevard County Realty LLC #847315 Report a problem
    6/8/2019Listed for sale$549,900$191/sqft
    Source: Brevard County Realty LLC #847315 Report a problem

    Public tax history

    YearProperty taxesTax assessment
    2025$5,738 +7%$429,920 +2.9%
    2024$5,362 +1.5%$417,810 +3%
    2023$5,283 +7.2%$405,650 +3%
    2022$4,927 -4.4%$393,840 +3%
    2021$5,152 +1.1%$382,370 +1.4%
    2020$5,095 +67.4%$377,100 +71.1%
    2019$3,043 $220,450 +1.9%
    2018$3,043 -0.2%$216,340 +2.1%
    2017$3,049 -0.8%$211,900 +2.1%
    2016$3,074 -1.7%$207,550 +0.7%
    2015$3,128 -3.6%$206,110 +0.8%
    2014$3,245 $204,480 -21.7%
    2013-- $261,130 +15.5%
    2012$2,809 +3.6%$226,180 -1.4%
    2011$2,710 +884.5%$229,500 +446.4%
    2010$275 -87.9%$42,000 -81.1%
    2009$2,276 0%$222,810 -19%
    2008$2,277 -3.6%$275,000 -3.5%
    2007$2,363 -8.5%$285,000 +2.8%
    2005$2,582 -2.6%$277,180 +34.1%
    2004$2,652 -2%$206,700 +10.4%
    2003$2,707 +2.9%$187,280 +11.5%
    2002$2,631 +2.6%$168,010 +3.8%
    2001$2,565 +7.3%$161,880 +7.7%
    2000$2,389 $150,250
    Find assessor info on the county website

    Neighborhood: 32940

    Nearby schools

    GreatSchools rating
    Schools provided by the listing agent
    • Elementary: Suntree
    • Middle: DeLaura
    • High: Viera

    Source: The MLS. This data may not be complete. We recommend contacting the local school district to confirm school assignments for this home.

    Get a cash offer in 3 minutes
    Find out how much your home could sell for in as little as 3 minutes with a no-obligation cash offer.
    Estimated market value
    $760,300
    Get a cash offer in 3 minutes
    Find out how much your home could sell for in as little as 3 minutes with a no-obligation cash offer.
    Estimated market value
    $760,300