Skip main navigation
Closed
Street View
  • $760,000

    1242 Stonebriar Ct, Naperville, IL 60540

    3beds
    2,198sqft
    Townhouse, Single Family Residence
    Built in 2004
    6,624 Square Feet Lot
    $806,700 Zestimate®
    $346/sqft
    $3,695 Estimated rent

    Home value

    $806,700

    $734,000 - $887,000

    $3,695/mo

    Zestimate® history
    Loading
    Loading...

    Owner options

    List your home for rent

    $3,695/mo

    Rent Zestimate®

    Find your next renter with Zillow Rental Manager. Plus, with online applications, you can quickly screen prospective tenants – for free.

    Learn more

    $3,695/mo

    Rent Zestimate®

    Refinance and save

    $5,657/mo

    Est. payment

    Refinancing to a lower rate could help reduce your monthly payments and save thousands over the life of the loan.

    See today's rates

    $5,657/mo

    Est. payment

    Explore your selling options

    Work with a Zillow partner agent

    Leverage their expertise and Zillow's premium Showcase listings to get your home seen by more buyers.

    Get started

    List with your own agent

    Get your home in front of millions of buyers by listing it on Zillow.

    Learn how to do it

    Sell it yourself

    Take full control of how buyers see your home on Zillow by listing For Sale by Owner (FSBO).

    List your home

    What's special

    Mature treesArchitectural windowsFlex spacePrimary suiteSpa-like bathFamily roomGourmet kitchen
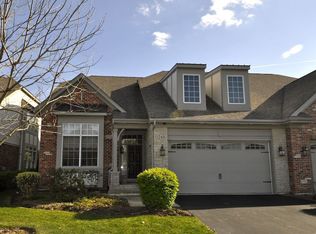
    Presenting an exceptional, fully remodeled townhome in the sought-after 55+ community of Hobson Villas, featuring stunning appointments throughout. Tucked among mature trees, this charming and active neighborhood is just minutes from shops, nearby amenities, and vibrant Downtown Naperville. This sun-drenched end unit boasts exquisite upgrades from a FULL HOME REMODEL in 2019. Nearly every surface has been updated, including adding & reconfiguring baths, remodeling the kitchen, finishing the basement, new flooring, doors, trim, railings, lighting, mechanicals and roof. The fireplace was reconfigured and refinished with a stacked stone, floor-to-ceiling overmantel, making this home truly turnkey--no expense spared. Quality craftsmanship is evident throughout the home, with an open floor plan featuring soaring 19' vaulted ceilings, custom millwork, and architectural windows framed by Plantation Shutters and custom window treatments. The gourmet kitchen is a showstopper, offering soft-close white cabinetry, quartz counters, a breakfast area, and a center island that seamlessly flows into the Living Room. Step outside to the private new composite deck, surrounded by a natural evergreen privacy wall for early morning coffee. The main floor includes an inviting primary suite with a sitting area, a spa-like bath with a zero-depth shower entry, and a walk-in closet featuring California Closet inserts. In addition, a fabulous flex space is ideal for an office or formal dining room, complete with built-in display shelves. A secondary bedroom with a dedicated full bath, spacious foyer, and outfitted laundry room complete the floor. Upstairs, a third bedroom or flex space and a full bath provide additional versatility. For extra living space, the inviting lower level offers a family room (with new windows and window wells), recreation space, a bonus room, a half bath, and ample storage. A two-car garage is attached with epoxy floor covering and attached storage. Rentals are allowed with restrictions. Superior location, condition and community! A rare gem!

    Zillow last checked:

    Listing updated:

    Listing courtesy of:

    Kim Preusch, CSC 847-208-8978,

    @properties Christies International Real Estate

    Bought with:

    Gail Niermeyer

    Coldwell Banker Realty

    Source: MRED as distributed by MLS GRID,MLS#: 12298848MLS Logo

    Facts & features

    Interior

    Bedrooms & bathrooms
    • Bedrooms: 3
    • Bathrooms: 4
    • Full bathrooms: 3
    • 1/2 bathrooms: 1
    Primary bedroom
    • Features: Flooring (Carpet), Window Treatments (Window Treatments), Bathroom (Full)
    • Level: Main
    • Area: 266 Square Feet
    • Dimensions: 19X14
    Bedroom 2
    • Features: Flooring (Carpet), Window Treatments (Plantation Shutters, Window Treatments)
    • Level: Main
    • Area: 192 Square Feet
    • Dimensions: 16X12
    Bedroom 3
    • Features: Flooring (Carpet), Window Treatments (Window Treatments)
    • Level: Second
    • Area: 195 Square Feet
    • Dimensions: 15X13
    Bonus room
    • Features: Flooring (Carpet)
    • Level: Basement
    • Area: 224 Square Feet
    • Dimensions: 16X14
    Dining room
    • Features: Flooring (Hardwood), Window Treatments (Plantation Shutters)
    • Level: Main
    • Area: 110 Square Feet
    • Dimensions: 11X10
    Family room
    • Features: Flooring (Carpet)
    • Level: Basement
    • Area: 374 Square Feet
    • Dimensions: 22X17
    Foyer
    • Features: Flooring (Hardwood), Window Treatments (Plantation Shutters)
    • Level: Main
    • Area: 153 Square Feet
    • Dimensions: 17X9
    Kitchen
    • Features: Flooring (Hardwood)
    • Level: Main
    • Area: 182 Square Feet
    • Dimensions: 14X13
    Laundry
    • Features: Flooring (Hardwood)
    • Level: Main
    • Area: 54 Square Feet
    • Dimensions: 9X6
    Living room
    • Features: Flooring (Hardwood), Window Treatments (Plantation Shutters)
    • Level: Main
    • Area: 288 Square Feet
    • Dimensions: 18X16
    Office
    • Features: Flooring (Hardwood), Window Treatments (Window Treatments)
    • Level: Main
    • Area: 240 Square Feet
    • Dimensions: 20X12
    Recreation room
    • Features: Flooring (Carpet)
    • Level: Basement
    • Area: 572 Square Feet
    • Dimensions: 26X22
    Other
    • Level: Basement
    • Area: 304 Square Feet
    • Dimensions: 19X16
    Walk in closet
    • Features: Flooring (Carpet)
    • Level: Main
    • Area: 54 Square Feet
    • Dimensions: 9X6
    Heating
    • Natural Gas
    Cooling
    • Central Air
    Appliances
    • Included: Microwave, Dishwasher, Refrigerator, Washer, Dryer, Disposal, Cooktop, Oven, Humidifier
    • Laundry: Main Level, In Unit
    Features
    • Cathedral Ceiling(s), 1st Floor Bedroom, In-Law Floorplan, 1st Floor Full Bath, Storage, Built-in Features, Open Floorplan
    • Flooring: Hardwood
    • Basement: Finished,Egress Window,Storage Space,Full
    • Number of fireplaces: 1
    • Fireplace features: Gas Log, Heatilator, Living Room
    Interior area
    • Total structure area: 4,006
    • Total interior livable area: 2,198 sqft

    Property

    Parking
    • Total spaces: 2
    • Parking features: Asphalt, On Site, Garage Owned, Attached, Garage
    • Attached garage spaces: 2
    Accessibility
    • Accessibility features: Swing In Door(s), Lever Door Handles, Bath Grab Bars, Roll-In Shower, Disability Access
    Features
    • Patio & porch: Deck
    Lot
    • Size: 6,624 sqft
    • Dimensions: 46X144
    • Features: Mature Trees
    Details
    • Additional structures: None
    • Parcel number: 0828101093
    • Special conditions: None
    • Other equipment: Ceiling Fan(s), Sump Pump, Sprinkler-Lawn

    Construction

    Type & style
    • Home type: Townhouse
    • Property subtype: Townhouse, Single Family Residence
    Materials
    • Brick, Cedar, Stone
    • Foundation: Concrete Perimeter
    • Roof: Asphalt
    Condition
    • New construction: No
    • Year built: 2004
    • Major remodel year: 2019

    Utilities & green energy

    • Electric: 200+ Amp Service
    • Sewer: Public Sewer
    • Water: Lake Michigan

    Community & neighborhood

    Security
    • Security features: Security System, Carbon Monoxide Detector(s)
    Community
    • Community features: Sidewalks
    Location
    • Region: Naperville
    • Subdivision: Hobson Villas

    HOA & financial

    HOA
    • Has HOA: Yes
    • HOA fee: $350 monthly
    • Services included: Insurance, Exterior Maintenance, Lawn Care, Snow Removal

    Other

    Other facts
    • Listing terms: Conventional
    • Ownership: Fee Simple w/ HO Assn.

    Price history

    DateEventPrice
    4/11/2025Sold$760,000+2.7%$346/sqft
    Source: MRED as distributed by MLS GRID #12298848 Report a problem
    3/8/2025Contingent$740,000$337/sqft
    Source: MRED as distributed by MLS GRID #12298848 Report a problem
    2/27/2025Listed for sale$740,000+54.2%$337/sqft
    Source: MRED as distributed by MLS GRID #12298848 Report a problem
    11/1/2018Sold$480,000-4%$218/sqft
    Source: MRED as distributed by MLS GRID #10056021 Report a problem
    8/30/2018Pending sale$500,000$227/sqft
    Source: daprile properties #10056021 Report a problem
    8/18/2018Price change$500,000-4.8%$227/sqft
    Source: daprile properties #10056021 Report a problem
    7/3/2018Pending sale$525,000$239/sqft
    Source: daprile properties #09996013 Report a problem
    6/27/2018Listed for sale$525,000+21.4%$239/sqft
    Source: daprile properties #09996013 Report a problem
    8/9/2004Sold$432,500$197/sqft
    Source: Public Record Report a problem

    Public tax history

    YearProperty taxesTax assessment
    2024$11,242 +4.2%$199,505 +9.6%
    2023$10,792 +4.2%$182,080 +6.5%
    2022$10,353 +3.9%$170,970 +3.9%
    2021$9,964 +2.2%$164,500 +1.8%
    2020$9,746 -0.3%$161,550 +4.5%
    2019$9,778 $154,560
    2018-- $154,560 +3.5%
    2017-- $149,350 +3.8%
    2016$4,494 $143,950 +6.2%
    2015$4,494 -51.9%$135,560 -4.1%
    2014$9,335 +1.5%$141,410 -0.2%
    2013$9,196 -0.8%$141,750 -3.7%
    2012$9,273 +1.4%$147,270 -6%
    2011$9,148 +1.8%$156,590 -4.2%
    2010$8,989 -0.5%$163,460 -5%
    2009$9,031 +2.8%$172,040 +1.4%
    2008$8,781 +3.3%$169,660 +5.9%
    2007$8,501 +6.4%$160,210 +9%
    2006$7,993 +3.6%$146,980 +6.7%
    2005$7,719 $137,750

    Find assessor info on the county website

    Neighborhood: 60540

    Nearby schools

    GreatSchools rating
    Schools provided by the listing agent
    • Elementary: Meadow Glens Elementary School
    • Middle: Kennedy Junior High School
    • High: Naperville Central High School
    • District: 203

    Source: MRED as distributed by MLS GRID. This data may not be complete. We recommend contacting the local school district to confirm school assignments for this home.

    Get a cash offer in 3 minutes
    Find out how much your home could sell for in as little as 3 minutes with a no-obligation cash offer.
    Estimated market value
    $806,700
    Get a cash offer in 3 minutes
    Find out how much your home could sell for in as little as 3 minutes with a no-obligation cash offer.
    Estimated market value
    $806,700