Discover The St. Julien: Modern Living at Erie Highlands. Enjoy an exclusive first-year conventional rate of 3.99% with a 1/0 buydown (90% LTV, 4.99% note rate), plus up to $4,000 toward closing costs. This offer includes window coverings and appliances. Restrictions apply—contact a sales counselor for details.*
This 3-story single-family home spans 2,260 sq. ft. with 3 beds, 2.5 baths, and a 2-car tandem garage. Step into the welcoming foyer and explore a spacious flex room—perfect for creativity or relaxation. Upstairs offers an open, airy layout for modern living. Cook in the well-equipped kitchen with an eat-in island and walk-in pantry, then retreat to the great room to entertain. A dedicated office ensures work-life balance.
The 3rd floor boasts a primary suite with a double vanity and walk-in closet, two additional bedrooms, a secondary bath, and a spacious laundry room near the bedrooms. The fully fenced backyard provides privacy, perfect for gatherings, barbecues, or unwinding. Additional highlights include a 2-car tandem garage for secure parking and storage. Erie Highlands offers amenities like a pool, clubhouse with a gym, meeting room, and community spaces. Families will appreciate Highlands Elementary, part of the highly rated St. Vrain Valley School District, located in the community. Outdoor enthusiasts will love the scenic parks and trails showcasing Colorado’s beauty. Conveniently located between Highway 287 and I-25, it offers easy access to Boulder, Downtown Denver, and the Front Range. Discover the perfect blend of tranquility and accessibility at Erie Highlands. Your dream home awaits! Actual home may differ from artist's renderings or photos.*Contact us today at 303-486-8915 to make this home yours!
Sold for $583,937
$583,937
1242 Sugarloaf Lane, Erie, CO 80516
3beds
2,260sqft
Single Family Residence
Built in 2025
4,186 Square Feet Lot
$577,800 Zestimate®
$258/sqft
$3,377 Estimated rent
Home value
$577,800
$543,000 - $612,000
$3,377/mo
Zestimate® history
Owner options
List your home for rent
$3,377/mo
Rent Zestimate®
Find your next renter with Zillow Rental Manager. Plus, with online applications, you can quickly screen prospective tenants – for free.
$3,377/mo
Rent Zestimate®
Refinance and save
$2,846/mo
Est. payment
Refinancing to a lower rate could help reduce your monthly payments and save thousands over the life of the loan.
$2,846/mo
Est. payment
Explore your selling options
Work with a Zillow partner agent
Leverage their expertise and Zillow's premium Showcase listings to get your home seen by more buyers.
Get startedList with your own agent
Get your home in front of millions of buyers by listing it on Zillow.
Learn how to do itSell it yourself
Take full control of how buyers see your home on Zillow by listing For Sale by Owner (FSBO).
List your homeWhat's special
Fully fenced backyardGreat roomPrimary suiteWalk-in pantryOpen airy layoutSpacious flex roomWalk-in closet
Zillow last checked:
Listing updated:
Listed by:
Team Front Range 720-201-7630 kristen-mw@hotmail.com,
Keller Williams Trilogy
Bought with:
Cody Freis, 100036165
Your Castle Real Estate Inc
Source: REcolorado as distributed by MLS GRID,MLS#: 5439074
Facts & features
Interior
Bedrooms & bathrooms
- Bedrooms: 3
- Bathrooms: 3
- Full bathrooms: 2
- 1/2 bathrooms: 1
- Main level bathrooms: 1
Primary bedroom
- Level: Upper
- Area: 156 Square Feet
- Dimensions: 12 x 13
Bedroom
- Level: Upper
- Area: 108 Square Feet
- Dimensions: 12 x 9
Bedroom
- Level: Upper
Primary bathroom
- Level: Upper
- Area: 64 Square Feet
- Dimensions: 8 x 8
Bathroom
- Level: Upper
Bathroom
- Level: Main
Bonus room
- Level: Lower
- Area: 247 Square Feet
- Dimensions: 13 x 19
Dining room
- Level: Main
- Area: 130 Square Feet
- Dimensions: 13 x 10
Great room
- Level: Main
- Area: 247 Square Feet
- Dimensions: 13 x 19
Great room
- Level: Main
Kitchen
- Level: Main
- Area: 224 Square Feet
- Dimensions: 14 x 16
Laundry
- Level: Upper
Office
- Level: Main
Heating
- Forced Air
Cooling
- Central Air
Appliances
- Included: Dishwasher, Disposal, Electric Water Heater, Microwave, Oven
- Laundry: In Unit
Features
- Eat-in Kitchen, Entrance Foyer, Kitchen Island, Open Floorplan, Pantry, Primary Suite, Quartz Counters, Radon Mitigation System, Smart Thermostat, Smoke Free, Solid Surface Counters, Walk-In Closet(s), Wired for Data
- Flooring: Carpet, Vinyl
- Windows: Double Pane Windows
- Basement: Crawl Space,Sump Pump
- Has fireplace: Yes
- Fireplace features: Gas
- Common walls with other units/homes: No Common Walls
Interior area
- Total structure area: 2,260
- Total interior livable area: 2,260 sqft
- Finished area above ground: 2,260
Property
Parking
- Total spaces: 2
- Parking features: Garage - Attached
- Attached garage spaces: 2
Features
- Levels: Tri-Level
- Patio & porch: Deck, Front Porch, Wrap Around
- Exterior features: Balcony, Private Yard, Rain Gutters, Smart Irrigation
- Fencing: Full
Lot
- Size: 4,186 Square Feet
- Features: Cul-De-Sac, Master Planned, Sprinklers In Front
Details
- Parcel number: R8970227
- Special conditions: Standard
Construction
Type & style
- Home type: SingleFamily
- Architectural style: Contemporary,Urban Contemporary
- Property subtype: Single Family Residence
Materials
- Cement Siding, Stone
- Foundation: Concrete Perimeter, Slab
- Roof: Composition
Condition
- New Construction
- New construction: Yes
- Year built: 2025
Details
- Builder model: St Julien
- Builder name: Oakwood Homes, LLC
- Warranty included: Yes
Utilities & green energy
- Electric: 110V, 220 Volts
- Sewer: Public Sewer
- Water: Public
- Utilities for property: Cable Available, Electricity Connected, Internet Access (Wired), Natural Gas Available, Natural Gas Connected
Green energy
- Energy efficient items: Appliances, Construction, HVAC, Insulation, Thermostat, Water Heater, Windows
Community & HOA
Community
- Security: Carbon Monoxide Detector(s), Smoke Detector(s)
- Subdivision: Erie Highlands Carriage House Collection
HOA
- Has HOA: Yes
- Amenities included: Clubhouse, Fitness Center, Playground, Pool, Spa/Hot Tub, Trail(s)
- Services included: Maintenance Grounds, Road Maintenance, Snow Removal
- HOA fee: $100 monthly
- HOA name: Special District Management services
- HOA phone: 303-987-0835
- Second HOA name: Special District Management Services
- Second HOA phone: 303-987-0835
Location
- Region: Erie
Financial & listing details
- Price per square foot: $258/sqft
- Tax assessed value: $567,436
- Annual tax amount: $8,735
- Date on market: 1/2/2025
- Listing terms: Cash,Conventional,FHA,VA Loan
- Exclusions: Taxes Are An Annual Estimate. Pictures Will Be Updated As Construction Progresses. Earnest Money Based On Using Preferred Lender, Nest Home Lending.
- Ownership: Builder
- Electric utility on property: Yes
- Road surface type: Paved
Price history
| Date | Event | Price |
|---|---|---|
| 6/3/2025 | Sold | $583,937-2.7%$258/sqft |
Source:  REcolorado as distributed by MLS GRID #5439074 Report a problem REcolorado as distributed by MLS GRID #5439074 Report a problem | ||
| 1/27/2025 | Pending sale | $599,990$265/sqft |
Source: REcolorado as distributed by MLS GRID #5439074 Report a problem | ||
| 1/10/2025 | Price change | $599,990-0.4%$265/sqft |
Source: REcolorado as distributed by MLS GRID #5439074 Report a problem | ||
| 1/2/2025 | Price change | $602,660-0.7%$267/sqft |
Source: REcolorado as distributed by MLS GRID #5439074 Report a problem | ||
| 1/1/2025 | Listed for sale | $606,660$268/sqft |
Source: Oakwood Homes Denver Report a problem | ||
Public tax history
| Year | Property taxes | Tax assessment |
|---|---|---|
| 2026 | $3,490 +204.5% | $34,730 +94% |
| 2025 | $1,146 +5.1% | $17,900 +207.6% |
| 2024 | $1,091 -16.1% | $5,820 +3% |
| 2023 | $1,300 +332.9% | $5,650 -10.5% |
| 2022 | $300 | $6,310 +335.2% |
| 2021 | -- | $1,450 |
Find assessor info on the county website
Neighborhood: 80516
Nearby homes

- $576,6653 bd3 ba2.2k sqft1236 Sugarloaf Ln, Erie, CO 80516Sold
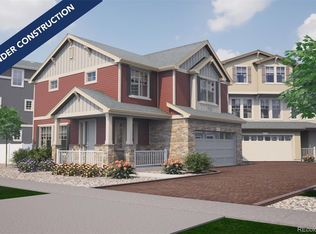
- $499,9003 bd3 ba1.4k sqft1224 Sugarloaf Ln, Erie, CO 80516Sold
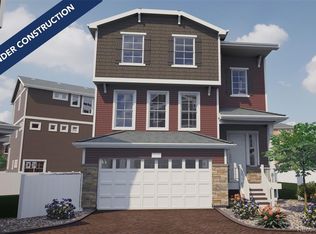
- $585,0453 bd3 ba2.3k sqft1230 Sugarloaf Ln, Erie, CO 80516Sold
- $585,0003 bd3 ba2.4k sqft1231 Sugarloaf Ln, Erie, CO 80516Sold
- $499,6503 bd3 ba1.4k sqft1213 Sugarloaf Ln, Erie, CO 80516Sold
- $610,1654 bd4 ba2.3k sqft1218 Sugarloaf Ln, Erie, CO 80516Sold
- $648,9004 bd4 ba2.3k sqft1241 Highview Dr, Erie, CO 80516For Sale
- $563,1904 bd4 ba1.8k sqft1212 Sugarloaf Ln, Erie, CO 80516Sold
Nearby schools
GreatSchools rating
- 8/10Soaring Heights PK-8Grades: PK-8Distance: 0.7 mi
- 8/10Erie High SchoolGrades: 9-12Distance: 0.5 mi
Schools provided by the listing agent
- Elementary: Highlands
- Middle: Soaring Heights
- High: Erie
- District: St. Vrain Valley RE-1J
Source: REcolorado as distributed by MLS GRID. This data may not be complete. We recommend contacting the local school district to confirm school assignments for this home.
Get a cash offer in 3 minutes
Find out how much your home could sell for in as little as 3 minutes with a no-obligation cash offer.
Estimated market value
$577,800
Get a cash offer in 3 minutes
Find out how much your home could sell for in as little as 3 minutes with a no-obligation cash offer.
Estimated market value
$577,800
- Colorado
- Weld County
- Erie
- 80516
- 1242 Sugarloaf Lane
Nearby cities
Nearby zip codes
Other Erie Topics
