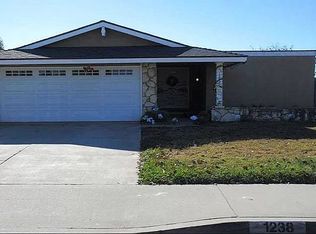
WELCOME TO THIS SPACIOUS SINGLE STORY FAMILY HOME WITH 4 BEDROOMS, 2 BATHROOMS, LIVING ROOM, DEN AND DINING AREA THAT HAS TREMENDOUS INVESTMENT POTENTIAL AND IS LOCATED ON A CUL-DE-SAC IN A BEAUTIFUL CARSON NEIGHBORHOOD. PLEASE USE YOUR FORWARD THINKING IMAGINATION TO CREATE YOUR OWN PERSONAL PARADISE. TAX ASSESSOR RECORDS INDICATE THE HOME HAS OVER 1,700 SQUARE FEET OF LIVING AREA. LARGE PRIVATE PRIMARY BEDROOM RETREAT WITH DIRECT ACCESS TO PRIMARY BATHROOM HAS A SLIDING DOOR FOR ACCESS TO A COVERED PATIO DECK AND REAR YARD. PROPERTY LOT SIZE PER TAX ASSESSOR RECORDS INDICATE OVER 5,000 SQUARE FEET, IS ENCLOSED WITH BLOCK WALLS AND HAS ROOM FOR A SMALL RECTANGULAR SWIMMING POOL AND SPA. FROM ITS LOCATION THE HOME HAS EXPANSIVE VIEWS OF THE CUL-DE-SAC LOCATION AND NEIGHBORHOOD. HOME HAS A SEPARATE STEP DOWN LIVING ROOM WITH VAULTED CEILING, OPEN FLOOR PLAN, STEP DOWN DINING ROOM WITH VAULTED CEILING ADJACENT TO LIVING ROOM, DEN AREA ADJACENT TO KITCHEN, NEWER WATER HEATER AND CENTRAL HEATING. THE 2 CAR ATTACHED GARAGE HAS DIRECT ACCESS INTO HOME AND HAS A LAUNDRY AREA. GREAT OPPORTUNITY TO OWN A 1 LEVEL HOME IN CARSON WITH 4 BEDROOMS ON A CUL-DE-SAC LOCATION. EXCELLENT HOME FOR A FAMILY SEARCHING FOR A LARGE LOVELY HOME FOR RELAXING WITH FAMILY, FRIENDS, ENTERTAINING AND CREATING A LIFETIME OF PRECIOUS MEMORIES. A REMARKABLE OPPORTUNITY FOR OWNING A TRULY CHARMING CARSON GEM! YOU WON'T WANT TO MISS OUT ON THE CHANCE TO ADD YOUR PERSONAL TOUCHES AND CALL THIS YOUR VERY OWN NEW HOME! CLOSE TO PLACES OF WORSHIP, SCHOOLS, PARKS, COLLEGES, SHOPPING, GOLF COURSE, BLUE LINE TRAIN, 91, 110, 405 & 710 FREEWAYS. HOME IS LOCATED WITHIN WALKING DISTANCE TO CURTIS MIDDLE SCHOOL, AN ELEMENTARY SCHOOL AND TO CALIFORNIA STATE UNIVERSITY DOMINGUEZ HILLS...SELLER'S CHOICE OF ALL SERVICES....PLEASE READ AGENT REMARKS AND ......READ SUPPLEMENTS FOR INSTRUCTIONS FOR PURCHASE OFFER SUBMISSION, PRELIMINARY TITLE REPORT, NHD REPORT, TERMITE REPORT, AVID, TDS, SPQ, ROOF INSPECTION REPORT AND FINCEN FORM.
Sold for $757,500
Zillow last checked:
Listing updated:
Bought with:
ENDY LIRA KUSUMA, DRE #01954276
HomeDash Realty
Source: CRMLS,MLS#: SB25256019 Originating MLS: California Regional MLS
Originating MLS: California Regional MLSPrice history
| Date | Event | Price |
|---|---|---|
| 9/1/2026 | Listing removed | $4,400$3/sqft |
Source: CRMLS #WS26182868 Report a problem | ||
| 8/20/2026 | Listed for rent | $4,400$3/sqft |
Source: CRMLS #WS26182868 Report a problem | ||
| 1/6/2026 | Sold | $757,500+3.8%$442/sqft |
Source:  CRMLS #SB25256019 Report a problem CRMLS #SB25256019 Report a problem | ||
| 11/29/2025 | Contingent | $729,900$426/sqft |
Source: CRMLS #SB25256019 Report a problem | ||
| 11/18/2025 | Listed for sale | $729,900$426/sqft |
Source: CRMLS #SB25256019 Report a problem | ||
Get a cash offer in 3 minutes
Find out how much your home could sell for in as little as 3 minutes with a no-obligation cash offer.
Estimated market value
$748,500
