Skip main navigation
Sold for $250,000
  • $250,000

    1242 Viking Dr, Holiday, FL 34691

    2beds
    1,136sqft
    Single Family Residence
    Built in 1972
    5,289 Square Feet Lot
    $248,100 Zestimate®
    $220/sqft
    $1,620 Estimated rent

    Home value

    $248,100

    $226,000 - $273,000

    $1,620/mo

    Zestimate® history
    Loading
    Loading...

    Owner options

    List your home for rent

    $1,620/mo

    Rent Zestimate®

    Find your next renter with Zillow Rental Manager. Plus, with online applications, you can quickly screen prospective tenants – for free.

    Learn more

    $1,620/mo

    Rent Zestimate®

    Refinance and save

    $1,838/mo

    Est. payment

    Refinancing to a lower rate could help reduce your monthly payments and save thousands over the life of the loan.

    See today's rates

    $1,838/mo

    Est. payment

    Explore your selling options

    Work with a Zillow partner agent

    Leverage their expertise and Zillow's premium Showcase listings to get your home seen by more buyers.

    Get started

    List with your own agent

    Get your home in front of millions of buyers by listing it on Zillow.

    Learn how to do it

    Sell it yourself

    Take full control of how buyers see your home on Zillow by listing For Sale by Owner (FSBO).

    List your home

    What's special

    Bonus roomMove-in-ready homeVinyl plank flooringNewer windows throughoutNew bathroom vanity
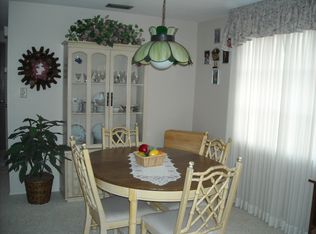
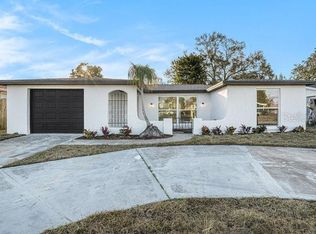
    One or more photo(s) has been virtually staged. MOVE RIGHT IN to this beautifully restored and well-loved 2-bedroom, 2-bath home with a 1-car garage, and bonus room which could be made into a 3rd bedroom, offering comfort, convenience, and an unbeatable location. Restored inside and out, this inviting home features vinyl plank flooring, a newly updated kitchen with granite countertops, and ceramic tile in key living areas, creating a fresh, modern feel throughout. Enjoy peace of mind knowing the plumbing has been completely redone with PVC—no cast iron, and the Goodman brand A/C system was replaced in March 2022. Additional major upgrades include a new roof installed in December 2017, newer windows throughout, and several thoughtful improvements completed in fall 2020, such as a new water heater, new bathroom vanity, and new locks and hardware on doors and cabinets. The flexible floor plan includes a bonus room plus an enclosed patio that opens to a nice-sized rear yard—perfect for relaxing, entertaining, or enjoying Florida living. The lawn is equipped with a sprinkler system, and the garage features a convenient utility sink. Best of all, there are NO HOA or association fees. Located in Pasco County, IN A NON-FLOOD X ZONE, this home is less than one mile from the Pasco/Pinellas County line and just 2 miles from the famous Tarpon Springs Sponge Docks. Tarpon Springs was recently voted #1 Small Historic Town in the Nation by USA Today. Outdoor enthusiasts will love the close proximity to beautiful parks and recreation areas, including Anclote River Park (2.4 miles) with its beach, boat launch, fishing areas, and picnic pavilion; Anclote Gulf Park (3 miles) offering a fishing pier, playground, dog park, and birding trail; and Key Vista Nature Park (4 miles), a breathtaking 101-acre park with nature trails, boardwalks, observation tower, and fishing. Newly paved recreational trails also run nearby along Anclote Road through scenic wooded parks. This charming, move-in-ready home delivers modern updates, no HOA restrictions, and an exceptional location close to nature, history, and waterfront fun.

    Zillow last checked:

    Listing updated:

    Listed by:

    Kim Adams 317-407-6003,

    RE/MAX ELITE REALTY 727-785-7653

    Bought with:

    Zuleidys Ares, 3446906

    SELLING USA, LLC

    Source: Stellar MLS,MLS#: TB8459509MLS LogoOriginating MLS: Suncoast Tampa

    Facts & features

    Interior

    Bedrooms & bathrooms
    • Bedrooms: 2
    • Bathrooms: 2
    • Full bathrooms: 2
    Rooms
    • Room types: Bonus Room, Florida Room
    Primary bedroom
    • Features: Walk-In Closet(s)
    • Level: First
    • Area: 144 Square Feet
    • Dimensions: 12x12
    Bedroom 1
    • Features: Built-in Closet
    • Level: First
    • Area: 115 Square Feet
    • Dimensions: 11.5x10
    Balcony porch lanai
    • Level: First
    • Area: 103.5 Square Feet
    • Dimensions: 11.5x9
    Balcony porch lanai
    • Level: First
    • Area: 97.75 Square Feet
    • Dimensions: 11.5x8.5
    Dining room
    • Level: First
    • Area: 82.5 Square Feet
    • Dimensions: 11x7.5
    Kitchen
    • Level: First
    • Area: 97.5 Square Feet
    • Dimensions: 13x7.5
    Living room
    • Level: First
    • Area: 143 Square Feet
    • Dimensions: 13x11
    Heating
    • Electric
    Cooling
    • Central Air
    Appliances
    • Included: Dishwasher, Dryer, Microwave, Range, Refrigerator, Washer
    • Laundry: In Garage
    Features
    • Ceiling Fan(s), Living Room/Dining Room Combo, Open Floorplan
    • Flooring: Ceramic Tile
    • Windows: Blinds
    • Has fireplace: No
    Interior area
    • Total structure area: 1,746
    • Total interior livable area: 1,136 sqft

    Property

    Parking
    • Total spaces: 1
    • Parking features: Garage - Attached
    • Attached garage spaces: 1
    • Details: Garage Dimensions: 22x15
    Features
    • Levels: One
    • Stories: 1
    • Patio & porch: Enclosed, Patio, Rear Porch
    • Exterior features: Sidewalk
    Lot
    • Size: 5,289 Square Feet
    • Features: Cleared, Level, Sidewalk
    • Residential vegetation: Trees/Landscaped
    Details
    • Parcel number: 362615095D000016790
    • Zoning: R4
    • Special conditions: None

    Construction

    Type & style
    • Home type: SingleFamily
    • Architectural style: Ranch
    • Property subtype: Single Family Residence
    Materials
    • Block, Stucco
    • Foundation: Slab
    • Roof: Shingle
    Condition
    • New construction: No
    • Year built: 1972

    Utilities & green energy

    • Sewer: Public Sewer
    • Water: Public
    • Utilities for property: BB/HS Internet Available, Cable Available, Electricity Connected, Public, Sewer Connected, Water Connected

    Community & HOA

    Community
    • Pet fee: $0 monthly
    • Subdivision: HOLIDAY LAKE ESTATES
    HOA
    • Has HOA: No
    Location
    • Region: Holiday

    Financial & listing details

    • Price per square foot: $220/sqft
    • Tax assessed value: $249,300
    • Annual tax amount: $2,525
    • Date on market: 1/3/2026
    • Cumulative days on market: 7 days
    • Listing terms: Cash,Conventional,FHA,VA Loan
    • Ownership: Fee Simple
    • Total actual rent: 0
    • Electric utility on property: Yes
    • Road surface type: Paved

    Price history

    DateEventPrice
    2/25/2026Sold$250,000$220/sqft
    Source: Stellar MLS #TB8459509 Report a problem
    1/10/2026Pending sale$250,000$220/sqft
    Source: Stellar MLS #TB8459509 Report a problem
    1/4/2026Listed for sale$250,000+47.1%$220/sqft
    Source: Stellar MLS #TB8459509 Report a problem
    2/17/2021Sold$170,000+3%$150/sqft
    Source: Public Record Report a problem
    1/11/2021Pending sale$165,000$145/sqft
    Source: Stellar MLS #U8109288 Report a problem
    1/7/2021Listed for sale$165,000+261.8%$145/sqft
    Source: RE/MAX ELITE REALTY #U8109288 Report a problem
    8/6/2013Listing removed$750$1/sqft
    Source: Zillow Rental Network Report a problem
    7/29/2013Listed for rent$750-5.7%$1/sqft
    Source: Zillow Rental Network Report a problem
    3/4/2013Listing removed$795$1/sqft
    Source: First Choice Metro Realty Inc #U7569571 Report a problem
    2/10/2013Price change$795-6.5%$1/sqft
    Source: First Choice Metro Realty Inc #U7569571 Report a problem
    1/16/2013Listed for rent$850$1/sqft
    Source: First Choice Metro Realty Inc #U7569571 Report a problem
    3/6/1998Sold$45,600$40/sqft
    Source: Public Record Report a problem

    Public tax history

    YearProperty taxesTax assessment
    2024$2,562 +4.1%$177,870
    2023$2,461 +11.8%$177,870 +7.6%
    2022$2,202 +34.7%$165,326 +118.9%
    2021$1,635 +17.5%$75,540 +10%
    2020$1,392 +3.8%$68,680 +10%
    2019$1,341 $62,440 -14.7%
    2018$1,341 +10.2%$73,197 +15.5%
    2017$1,217 +8.3%$63,393 +35.1%
    2016$1,124 +24.5%$46,917 +7.2%
    2015$903 +5.3%$43,785 +3.3%
    2014$857 $42,406 +5.1%
    2013-- $40,355 -5.1%
    2012-- $42,509 -8.5%
    2011-- $46,456 -1%
    2010-- $46,948 -14.8%
    2009-- $55,095 -31.4%
    2008-- $80,309 -20.3%
    2007-- $100,743 -3.6%
    2006-- $104,489 +33.4%
    2005-- $78,327 +14%
    2004-- $68,679 +17.6%
    2003-- $58,409 +13.3%
    2002-- $51,561 +17.7%
    2000-- $43,811
    1999-- $43,811
    Find assessor info on the county website

    Neighborhood: Holiday Lake Estates

    Nearby schools

    GreatSchools rating
    Get a cash offer in 3 minutes
    Find out how much your home could sell for in as little as 3 minutes with a no-obligation cash offer.
    Estimated market value
    $248,100
    Get a cash offer in 3 minutes
    Find out how much your home could sell for in as little as 3 minutes with a no-obligation cash offer.
    Estimated market value
    $248,100