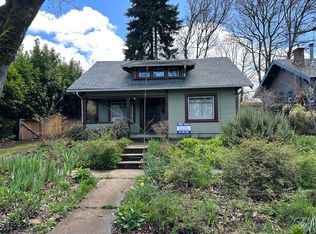
Open House Sunday, June 8, 12 pm-2 pm. Lovely character in this 3-bed, 2-bath Whiteaker bungalow on a sublime and quiet stretch of 5th Ave. Happy neighbors adore living here, just ask. Polk Street doesn't allow east-bound traffic, so the street is peaceful and lush with mature City plantings, majestic oaks and low traffic. Great value with a brand-new roof, updated crawlspace with new sump, all-new interior paint. Gas fireplace in a darling and open living room/dining room. Original, shiny hardwood floors, updated and insulated windows, as well as period built-ins. Cute bathrooms include a redone clawfoot tub, and the third bedroom could whisper "studio" to the attentive listener. Very close to a plethora of wonderful restaurants, breweries and more. Will make some smiling individual(s) a wonderful home.
Sold
$445,000
1242 W 5th Ave, Eugene, OR 97402
3beds
1,355sqft
Residential, Single Family Residence
Built in 1928
3,920 Square Feet Lot
$449,300 Zestimate®
$328/sqft
$2,370 Estimated rent
Home value
$449,300
$409,000 - $494,000
$2,370/mo
Zestimate® history
Owner options
List your home for rent
$2,370/mo
Rent Zestimate®
Find your next renter with Zillow Rental Manager. Plus, with online applications, you can quickly screen prospective tenants – for free.
$2,370/mo
Rent Zestimate®
Refinance and save
$2,174/mo
Est. payment
Refinancing to a lower rate could help reduce your monthly payments and save thousands over the life of the loan.
$2,174/mo
Est. payment
Explore your selling options
Work with a Zillow partner agent
Leverage their expertise and Zillow's premium Showcase listings to get your home seen by more buyers.
Get startedList with your own agent
Get your home in front of millions of buyers by listing it on Zillow.
Learn how to do itSell it yourself
Take full control of how buyers see your home on Zillow by listing For Sale by Owner (FSBO).
List your homeWhat's special
Gas fireplaceUpdated crawlspaceAll-new interior paintLow trafficPeriod built-insMature city plantingsOriginal shiny hardwood floors
Zillow last checked:
Listing updated:
Listed by:
Benjamin Fogelson 541-514-4567,
InEugene Real Estate, LLC
Bought with:
Deniz Dunson, 201241111
Hybrid Real Estate
Source: RMLS (OR),MLS#: 140307723
Facts & features
Interior
Bedrooms & bathrooms
- Bedrooms: 3
- Bathrooms: 2
- Full bathrooms: 2
- Main level bathrooms: 2
Rooms
- Room types: Bedroom 2, Bedroom 3, Dining Room, Family Room, Kitchen, Living Room, Primary Bedroom
Primary bedroom
- Features: Wood Floors
- Level: Main
- Area: 221
- Dimensions: 17 x 13
Bedroom 2
- Level: Main
- Area: 135
- Dimensions: 15 x 9
Bedroom 3
- Level: Main
- Area: 99
- Dimensions: 11 x 9
Dining room
- Features: Hardwood Floors
- Level: Main
- Area: 140
- Dimensions: 14 x 10
Kitchen
- Features: Nook, Free Standing Range, Free Standing Refrigerator, Sink, Vinyl Floor
- Level: Main
- Area: 264
- Width: 12
Living room
- Features: Builtin Features, Fireplace, Wood Floors
- Level: Main
- Area: 224
- Dimensions: 14 x 16
Heating
- Fireplace(s)
Cooling
- None
Appliances
- Included: Free-Standing Range, Free-Standing Refrigerator, Washer/Dryer, Electric Water Heater
- Laundry: Laundry Room
Features
- Nook, Sink, Built-in Features
- Flooring: Hardwood, Laminate, Vinyl, Wood
- Windows: Double Pane Windows, Vinyl Frames
- Basement: Crawl Space
- Number of fireplaces: 1
- Fireplace features: Gas, Wood Burning
Interior area
- Total structure area: 1,355
- Total interior livable area: 1,355 sqft
Property
Parking
- Total spaces: 1
- Parking features: Carport, Driveway
- Garage spaces: 1
- Has carport: Yes
- Has uncovered spaces: Yes
Features
- Levels: One
- Stories: 1
- Fencing: Fenced
- Has view: Yes
- View description: City
Lot
- Size: 3,920 Square Feet
- Features: Level, Terraced, SqFt 3000 to 4999
Details
- Additional structures: CoveredArena, ToolShed
- Parcel number: 0472546
Construction
Type & style
- Home type: SingleFamily
- Architectural style: Bungalow
- Property subtype: Residential, Single Family Residence
Materials
- Wood Siding
- Foundation: Concrete Perimeter
- Roof: Composition
Condition
- Updated/Remodeled
- New construction: No
- Year built: 1928
Utilities & green energy
- Gas: Gas
- Sewer: Public Sewer
- Water: Public
- Utilities for property: Cable Connected, Other Internet Service
Community & HOA
HOA
- Has HOA: No
Location
- Region: Eugene
Financial & listing details
- Price per square foot: $328/sqft
- Tax assessed value: $414,754
- Annual tax amount: $2,872
- Date on market: 6/2/2025
- Cumulative days on market: 8 days
- Listing terms: Cash,Conventional,FHA,VA Loan
- Road surface type: Concrete, Paved
Price history
| Date | Event | Price |
|---|---|---|
| 7/11/2025 | Sold | $445,000+1.4%$328/sqft |
Source:  RMLS (OR) #140307723 Report a problem RMLS (OR) #140307723 Report a problem | ||
| 6/11/2025 | Pending sale | $439,000$324/sqft |
Source: RMLS (OR) #140307723 Report a problem | ||
| 6/3/2025 | Listed for sale | $439,000+152.3%$324/sqft |
Source: RMLS (OR) #140307723 Report a problem | ||
| 6/21/2007 | Sold | $174,000$128/sqft |
Source: Public Record Report a problem | ||
Public tax history
| Year | Property taxes | Tax assessment |
|---|---|---|
| 2025 | $2,908 +1.3% | $149,277 +3% |
| 2024 | $2,872 +2.6% | $144,930 +3% |
| 2023 | $2,799 +4% | $140,709 +3% |
| 2022 | $2,691 +6.5% | $136,611 +3% |
| 2021 | $2,527 -0.4% | $132,633 +3% |
| 2020 | $2,536 +3.5% | $128,770 +3% |
| 2019 | $2,450 +6.2% | $125,020 +3% |
| 2018 | $2,306 | $121,379 +3% |
| 2017 | $2,306 +4.7% | $117,844 +3% |
| 2016 | $2,203 +2.5% | $114,412 +3% |
| 2015 | $2,148 +3% | $111,080 +3% |
| 2014 | $2,086 +4.9% | $107,845 +3% |
| 2013 | $1,989 +8.7% | $104,704 +3% |
| 2012 | $1,829 | $101,654 +3% |
| 2011 | -- | $98,693 +3% |
| 2010 | -- | $95,818 +3% |
| 2009 | -- | $93,027 +19.7% |
| 2008 | -- | $77,737 +3% |
| 2007 | -- | $75,473 +3% |
| 2006 | -- | $73,275 +3% |
| 2005 | -- | $71,141 +3% |
| 2004 | -- | $69,069 +3% |
| 2003 | -- | $67,057 +3% |
| 2002 | -- | $65,104 +3% |
| 2001 | -- | $63,208 +3% |
| 2000 | -- | $61,367 |
Find assessor info on the county website
Neighborhood: Whiteaker
Nearby homes
- $152,2951 bd1 ba-- sqft1262 W 5th Ave, Eugene, OR 97402Off Market
- $404,5002 bd2 ba1.2k sqft1262 W 5th Ave, Eugene, OR 97402Off Market
- $367,3003 bd1 ba1k sqft1266 W 5th Ave, Eugene, OR 97402Off Market
- $468,8002 bd2 ba1.1k sqft1224 W 5th Ave, Eugene, OR 97402Off Market
- $152,2952 bd2 ba1.2k sqft1262 W 5th Ave, Eugene, OR 97402Off Market
- $--1 bd1 ba-- sqft528 Tyler St APT 1, Eugene, OR 97402Off Market
- $--1 bd1 ba-- sqft528 Tyler St #7, Eugene, OR 97402Off Market
- $--1 bd1 ba-- sqft528 Tyler St APT 8, Eugene, OR 97402Off Market
Nearby schools
GreatSchools rating
- 7/10River Road/El Camino Del Rio Elementary SchoolGrades: K-5Distance: 1.8 mi
- 6/10Kelly Middle SchoolGrades: 6-8Distance: 2.8 mi
- 3/10North Eugene High SchoolGrades: 9-12Distance: 3 mi
Schools provided by the listing agent
- Elementary: River Road
- Middle: Kelly
- High: North Eugene
Source: RMLS (OR). This data may not be complete. We recommend contacting the local school district to confirm school assignments for this home.
Sell for more on Zillow
Get a Zillow Showcase℠ listing at no additional cost and you could sell for .
$449,300
2% more
+$8,986
With Zillow Showcase(estimated)
$458,286
Sell for more on Zillow
Get a Zillow Showcase℠ listing at no additional cost and you could sell for .
$449,300
2% more
+$8,986
With Zillow Showcase(estimated)
$458,286
- Oregon
- Lane County
- Eugene
- 97402
- Whiteaker
- 1242 W 5th Ave
