Skip main navigation
Closed
  • $1,800,000

    1242 W Dickens Ave, Chicago, IL 60614

    5beds
    5,113sqft
    Single Family Residence
    Built in 2005
    2,904 Square Feet Lot
    $1,839,100 Zestimate®
    $352/sqft
    $7,736 Estimated rent

    Home value

    $1,839,100

    $1.66M - $2.04M

    $7,736/mo

    Zestimate® history
    Loading
    Loading...

    Owner options

    List your home for rent

    $7,736/mo

    Rent Zestimate®

    Find your next renter with Zillow Rental Manager. Plus, with online applications, you can quickly screen prospective tenants – for free.

    Learn more

    $7,736/mo

    Rent Zestimate®

    Refinance and save

    $10,595/mo

    Est. payment

    Refinancing to a lower rate could help reduce your monthly payments and save thousands over the life of the loan.

    See today's rates

    $10,595/mo

    Est. payment

    Explore your selling options

    Work with a Zillow partner agent

    Leverage their expertise and Zillow's premium Showcase listings to get your home seen by more buyers.

    Get started

    List with your own agent

    Get your home in front of millions of buyers by listing it on Zillow.

    Learn how to do it

    Sell it yourself

    Take full control of how buyers see your home on Zillow by listing For Sale by Owner (FSBO).

    List your home

    What's special

    Stone fireplaceAll brick exteriorHigh ceilingsPrivate terracesCenter islandExpansive floor planGourmet chefs dream kitchen
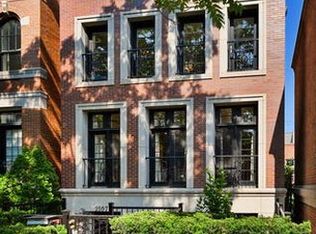
    Located in the heart of Lincoln Park, this Warren Baker built home features an all brick exterior with center entrance that opens to an expansive floor plan which spreads over four levels of living space! AS you walk into the foyer you are greeted by a grand curving staircase, beautiful hardwood floors run throughout the main level adding character and charm to a newer built home! The main level offers a living room with a stone fireplace ideal for those cold winter nights, formal dining room overlooking the garden terrace backyard which flows effortlessly into the gourmet chefs dream kitchen! The kitchen features a center island across from a Stainless Steel 6 burner range, two sub zero fridge, warming drawer and a built in pantry wall off of the mud room! The top level of the home is the primary suite, large bedroom, spa like bathroom with soaking tub and double vanity along with a sitting room leading out to one of the three private terraces! There are three additional bedrooms on the second level of the home with en suite bathrooms and custom closet organizers! The basement has very high ceilings, currently unfinished but has value add potential to finish and add an additional family room, theater along with a fifth bedroom, there is also rough in for plumbing for an additional bathroom in the basement! The home is phenomenal, offers a value add component which is not often seen in Lincoln Park! Get inside today to appreciate all this home has to offer!

    Zillow last checked:

    Listing updated:

    Listed by:

    Ryan Smith 708-246-6300,

    RE/MAX Premier

    Bought with:

    Jeffrey Lowe

    Compass

    Source: MRED as distributed by MLS GRID,MLS#: 12435745MLS Logo

    Facts & features

    Interior

    Bedrooms & bathrooms
    • Bedrooms: 5
    • Bathrooms: 5
    • Full bathrooms: 4
    • 1/2 bathrooms: 1
    Rooms
    • Room types: Bedroom 5, Den, Balcony/Porch/Lanai, Terrace
    Primary bedroom
    • Features: Bathroom (Full)
    • Level: Third
    • Area: 270 Square Feet
    • Dimensions: 15X18
    Bedroom 2
    • Level: Second
    • Area: 286 Square Feet
    • Dimensions: 13X22
    Bedroom 3
    • Level: Second
    • Area: 132 Square Feet
    • Dimensions: 12X11
    Bedroom 4
    • Level: Second
    • Area: 286 Square Feet
    • Dimensions: 13X22
    Bedroom 5
    • Level: Basement
    • Area: 180 Square Feet
    • Dimensions: 12X15
    Balcony porch lanai
    • Level: Third
    • Area: 120 Square Feet
    • Dimensions: 15X08
    Den
    • Level: Third
    • Area: 144 Square Feet
    • Dimensions: 12X12
    Dining room
    • Features: Flooring (Hardwood)
    • Level: Main
    • Area: 143 Square Feet
    • Dimensions: 13X11
    Family room
    • Features: Flooring (Hardwood)
    • Level: Main
    • Area: 168 Square Feet
    • Dimensions: 12X14
    Kitchen
    • Features: Flooring (Hardwood)
    • Level: Main
    • Area: 264 Square Feet
    • Dimensions: 22X12
    Laundry
    • Level: Basement
    • Area: 72 Square Feet
    • Dimensions: 08X09
    Living room
    • Features: Flooring (Hardwood)
    • Level: Main
    • Area: 255 Square Feet
    • Dimensions: 15X17
    Other
    • Level: Third
    • Area: 437 Square Feet
    • Dimensions: 23X19
    Heating
    • Natural Gas
    Cooling
    • Central Air
    Features
    • Basement: Partially Finished,Full
    • Number of fireplaces: 1
    • Fireplace features: Living Room
    Interior area
    • Total structure area: 0
    • Total interior livable area: 5,113 sqft

    Property

    Parking
    • Total spaces: 2
    • Parking features: Attached, Garage
    • Attached garage spaces: 2
    Accessibility
    • Accessibility features: No Disability Access
    Features
    • Stories: 3
    Lot
    • Size: 2,904 Square Feet
    • Dimensions: 44 x 66
    Details
    • Parcel number: 14321260510000
    • Special conditions: Real Estate Owned

    Construction

    Type & style
    • Home type: SingleFamily
    • Property subtype: Single Family Residence
    Materials
    • Brick
    Condition
    • New construction: No
    • Year built: 2005

    Utilities & green energy

    • Sewer: Public Sewer
    • Water: Public

    Community & HOA

    HOA
    • Services included: None
    Location
    • Region: Chicago

    Financial & listing details

    • Price per square foot: $352/sqft
    • Tax assessed value: $2,200,010
    • Annual tax amount: $45,085
    • Date on market: 8/1/2025
    • Listing terms: Cash
    • Ownership: Fee Simple

    Price history

    DateEventPrice
    2/25/2026Sold$1,800,000-30.7%$352/sqft
    Source: MRED as distributed by MLS GRID #12435745 Report a problem
    4/16/2021Listing removed--
    Source: MRED as distributed by MLS GRID #10804162 Report a problem
    8/3/2020Price change$2,599,000-1%$508/sqft
    Source: Baird & Warner #10804162 Report a problem
    2/27/2020Listing removed$11,500$2/sqft
    Source: Baird & Warner #10542644 Report a problem
    2/24/2020Price change$11,500-4.2%$2/sqft
    Source: Baird & Warner #10542644 Report a problem
    2/4/2020Listed for sale$2,625,000-1.9%$513/sqft
    Source: Baird & Warner #10542636 Report a problem
    11/25/2019Listing removed$2,675,000+25376.2%$523/sqft
    Source: Baird & Warner #10542636 Report a problem
    11/6/2019Price change$12,000-4%$2/sqft
    Source: Baird & Warner #10542644 Report a problem
    10/9/2019Listed for rent$12,500+13.6%$2/sqft
    Source: Baird & Warner #10542644 Report a problem
    2/9/2019Listing removed$11,000$2/sqft
    Source: Baird & Warner #10253525 Report a problem
    1/21/2019Listed for rent$11,000$2/sqft
    Source: Baird & Warner #10253525 Report a problem
    5/10/2018Listing removed$11,000$2/sqft
    Source: Baird & Warner #09890966 Report a problem
    3/21/2018Listed for rent$11,000+4.8%$2/sqft
    Source: Baird & Warner #09890966 Report a problem
    4/24/2017Listing removed$10,500$2/sqft
    Source: Baird & Warner #09596359 Report a problem
    4/23/2017Sold$10,500-99.6%$2/sqft
    Source: Agent Provided Report a problem
    4/17/2017Listed for rent$10,500$2/sqft
    Source: Baird & Warner #09596359 Report a problem
    6/2/2014Listing removed$2,500,000$489/sqft
    Source: @properties #08543783 Report a problem
    2/27/2014Listed for sale$2,500,000$489/sqft
    Source: @properties #08543783 Report a problem
    12/16/2013Listing removed$2,500,000$489/sqft
    Source: @properties #08476843 Report a problem
    9/5/2013Price change$2,500,000-4.8%$489/sqft
    Source: Koenig & Strey Real Living #08435247 Report a problem
    7/19/2013Price change$2,625,000-4.5%$513/sqft
    Source: Koenig & Strey Real Living #08435247 Report a problem
    5/31/2013Listed for sale$2,750,000+83.3%$538/sqft
    Source: Koenig & Strey Real Living #08355545 Report a problem
    11/14/2005Sold$1,500,000$293/sqft
    Source: Public Record Report a problem

    Public tax history

    YearProperty taxesTax assessment
    2024-- $220,001 +1.4%
    2023$45,085 +2.6%$216,999
    2022$43,929 +2.2%$216,999
    2021$42,967 +13.3%$216,999 +25.2%
    2020$37,915 +2%$173,303 -8%
    2019$37,157 -7.5%$188,373 -8.9%
    2018$40,162 +37.3%$206,750 +48.5%
    2017$29,248 +6.8%$139,240
    2016$27,388 -17%$139,240 -23.8%
    2015$33,005 +17.8%$182,736 +19%
    2014$28,020 +2.1%$153,589
    2013$27,456 +1.3%$153,589
    2012$27,113 -5.9%$153,589 -14.6%
    2011$28,826 -0.5%$179,905
    2010$28,979 +4.3%$179,905
    2009$27,776 -16.2%$179,905 -22.7%
    2008$33,141 +1%$232,873
    2007$32,824 $232,873
    Find assessor info on the county website

    Neighborhood: Lincoln Park

    Nearby schools

    GreatSchools rating
    Schools provided by the listing agent
    • District: 299

    Source: MRED as distributed by MLS GRID. This data may not be complete. We recommend contacting the local school district to confirm school assignments for this home.

    Get a cash offer in 3 minutes
    Find out how much your home could sell for in as little as 3 minutes with a no-obligation cash offer.
    Estimated market value
    $1,839,100
    Get a cash offer in 3 minutes
    Find out how much your home could sell for in as little as 3 minutes with a no-obligation cash offer.
    Estimated market value
    $1,839,100