Welcome to 1242 W. Grace, Unit 3-Penthouse. This showstopper is a needle in the haystack, with nothing like it on the market! The extra wide Penthouse is located in the sweet spot of the Southport Corridor and Wrigley Field. You'll feel and notice the extra width that makes all the difference as soon as you walk in. This 2 bedroom / 2 bath features a Calcutta quartz kitchen island with Wolf range with hood, Sub Zero refrigerator, Bosch dishwasher, and Sharp microwave. Kitchen also features task, accent lighting and pendant lighting with neutral porcelain backsplash and pantry. The wide open living and dining areas offers plenty of room to stretch out and the dining are can comfortably seat 6. The large front south-facing terrace has plenty of room for outdoor seating complete with a gas line for grilling and electric. The spacious primary suite easily accommodates a king-size bed, features a custom walk-in closet and tastefully appointed bath with natural stone floor and surround, quartz dual sink, oversized steam shower, private water closet, and heated floors. Ample second bedroom serviced by full hall bath with tub and adjacent linen closet. Interior access to the incredible rooftop deck with pergola by Urban Rooftops that overlooks Wrigley Field, Gallagher Way, and downtown. Penthouse-level interior features a beverage center with dual refrigerators and ample storage. The roof deck features expansive covered seating and grilling area as well as two additional seating areas and rear exterior stair. Impossible to miss the attention to detail: crown molding, solid core doors with beautiful hardware, hardwood floors throughout, wired for sound inside and on roof deck, additional storage and garage parking. So many wonderful spots to walk retail and restaurants in this vibrant community: The Guild or Krista K; Uncommon Ground or Crosby's Kitchen. Red line at Addison or Brown line at Southport and Roscoe. All this and Blaine school district too! Super low assessments and strong reserves of $14,234. No planned or upcoming projects. This HOME has been lightly lived in as its a second home for the seller. Additional Photos are forthcoming.
Closed
$904,500
1242 W Grace St #3, Chicago, IL 60613
2beds
1,500sqft
Condominium, Single Family Residence
Built in 2018
-- sqft lot
$947,900 Zestimate®
$603/sqft
$4,461 Estimated rent
Home value
$947,900
$853,000 - $1.05M
$4,461/mo
Zestimate® history
Owner options
List your home for rent
$4,461/mo
Rent Zestimate®
Find your next renter with Zillow Rental Manager. Plus, with online applications, you can quickly screen prospective tenants – for free.
$4,461/mo
Rent Zestimate®
Refinance and save
$5,548/mo
Est. payment
Refinancing to a lower rate could help reduce your monthly payments and save thousands over the life of the loan.
$5,548/mo
Est. payment
Explore your selling options
Work with a Zillow partner agent
Leverage their expertise and Zillow's premium Showcase listings to get your home seen by more buyers.
Get startedList with your own agent
Get your home in front of millions of buyers by listing it on Zillow.
Learn how to do itSell it yourself
Take full control of how buyers see your home on Zillow by listing For Sale by Owner (FSBO).
List your homeWhat's special
Incredible rooftop deckExtra wide penthouseFront south-facing terraceAmple second bedroomTastefully appointed bathCrown moldingBosch dishwasher
Zillow last checked:
Listing updated:
Listed by:
Kevin Tatum 773-677-1465,
@properties Christie's International Real Estate
Bought with:
Erik Blinn
Baird & Warner
Source: MRED as distributed by MLS GRID,MLS#: 12423491
Facts & features
Interior
Bedrooms & bathrooms
- Bedrooms: 2
- Bathrooms: 2
- Full bathrooms: 2
Rooms
- Room types: Terrace, Walk In Closet, Den, Deck
Primary bedroom
- Features: Flooring (Hardwood), Bathroom (Full, Double Sink)
- Level: Main
- Area: 192 Square Feet
- Dimensions: 16X12
Bedroom 2
- Features: Flooring (Hardwood)
- Level: Main
- Area: 121 Square Feet
- Dimensions: 11X11
Deck
- Level: Second
- Area: 520 Square Feet
- Dimensions: 26X20
Den
- Level: Second
- Area: 80 Square Feet
- Dimensions: 10X8
Dining room
- Features: Flooring (Hardwood)
- Level: Main
- Dimensions: COMBO
Kitchen
- Features: Kitchen (Eating Area-Breakfast Bar, Island, Custom Cabinetry), Flooring (Hardwood)
- Level: Main
- Area: 130 Square Feet
- Dimensions: 13X10
Living room
- Features: Flooring (Hardwood)
- Level: Main
- Area: 380 Square Feet
- Dimensions: 20X19
Other
- Level: Main
- Area: 144 Square Feet
- Dimensions: 16X9
Walk in closet
- Level: Main
- Area: 48 Square Feet
- Dimensions: 8X6
Heating
- Natural Gas, Forced Air, Radiant, Radiant Floor
Cooling
- Central Air
Appliances
- Included: Range, Microwave, Dishwasher, Refrigerator, High End Refrigerator, Washer, Dryer, Disposal, Stainless Steel Appliance(s), Wine Refrigerator, Gas Cooktop, Gas Oven
- Laundry: Main Level, Washer Hookup, In Unit
Features
- Built-in Features
- Flooring: Hardwood
- Windows: Screens
- Basement: None
- Number of fireplaces: 1
- Fireplace features: Living Room
Interior area
- Total structure area: 0
- Total interior livable area: 1,500 sqft
Property
Parking
- Total spaces: 1
- Parking features: Off Alley, Garage Door Opener, On Site, Garage Owned, Detached, Garage
- Garage spaces: 1
- Has uncovered spaces: Yes
Accessibility
- Accessibility features: No Disability Access
Features
- Patio & porch: Roof Deck, Deck
Lot
- Features: Common Grounds
Details
- Additional structures: Pergola
- Parcel number: 14201100441003
- Special conditions: List Broker Must Accompany
Construction
Type & style
- Home type: Condo
- Property subtype: Condominium, Single Family Residence
Materials
- Brick
Condition
- New construction: No
- Year built: 2018
Details
- Builder model: PENTHOUSE/ROOFTOP DECK
Utilities & green energy
- Electric: Circuit Breakers
- Sewer: Public Sewer, Storm Sewer
- Water: Lake Michigan, Public
Community & HOA
Community
- Features: Sidewalks, Street Lights
HOA
- Has HOA: Yes
- Services included: Water, Insurance, Scavenger
- HOA fee: $224 monthly
Location
- Region: Chicago
Financial & listing details
- Price per square foot: $603/sqft
- Tax assessed value: $771,590
- Annual tax amount: $14,558
- Date on market: 7/20/2025
- Listing terms: Conventional
- Ownership: Condo
Price history
| Date | Event | Price |
|---|---|---|
| 1/5/2026 | Sold | $904,500$603/sqft |
Source: Public Record Report a problem | ||
| 8/22/2025 | Sold | $904,500+1.1%$603/sqft |
Source:  MRED as distributed by MLS GRID #12423491 Report a problem MRED as distributed by MLS GRID #12423491 Report a problem | ||
| 8/6/2025 | Pending sale | $895,000$597/sqft |
Source: MRED as distributed by MLS GRID #12423491 Report a problem | ||
| 7/22/2025 | Contingent | $895,000$597/sqft |
Source: MRED as distributed by MLS GRID #12423491 Report a problem | ||
| 7/20/2025 | Listed for sale | $895,000+11.2%$597/sqft |
Source: MRED as distributed by MLS GRID #12423491 Report a problem | ||
| 3/23/2022 | Sold | $805,000-2.4%$537/sqft |
Source: MRED as distributed by MLS GRID #11314626 Report a problem | ||
| 3/22/2022 | Pending sale | $825,000$550/sqft |
Source: MRED as distributed by MLS GRID #11314626 Report a problem | ||
| 2/15/2022 | Contingent | $825,000$550/sqft |
Source: MRED as distributed by MLS GRID #11314626 Report a problem | ||
| 1/31/2022 | Listed for sale | $825,000+7.1%$550/sqft |
Source: MRED as distributed by MLS GRID #11314626 Report a problem | ||
| 7/28/2018 | Sold | $770,000-0.6%$513/sqft |
Source: Public Record Report a problem | ||
| 5/8/2018 | Pending sale | $775,000$517/sqft |
Source: Compass Real Estate #09919581 Report a problem | ||
| 4/17/2018 | Listed for sale | $775,000-13.9%$517/sqft |
Source: Compass Real Estate #09919581 Report a problem | ||
| 6/16/2017 | Sold | $900,000$600/sqft |
Source: Public Record Report a problem | ||
Public tax history
| Year | Property taxes | Tax assessment |
|---|---|---|
| 2024 | -- | $77,159 +11.8% |
| 2023 | $14,558 +7.9% | $68,999 |
| 2022 | $13,488 +2.1% | $68,999 |
| 2021 | $13,205 -20% | $68,999 -10.6% |
| 2020 | $16,496 +11.4% | $77,154 |
| 2019 | $14,812 | $77,154 |
Find assessor info on the county website
Neighborhood: Wrigleyville
Nearby homes
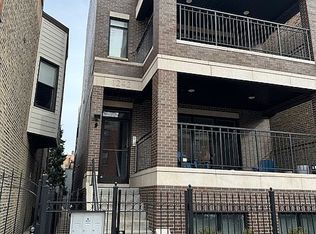
- $700,0002 bd2 ba1.4k sqft1242 W Grace St #2, Chicago, IL 60613Sold
- $1,328,9004 bd4 ba2.8k sqft1242 W Grace St #1, Chicago, IL 60613Off Market
- $--5 bd2 ba-- sqft1242 W Grace St, Chicago, IL 60613Off Market

- $1,785,9003 bd2 ba3k sqft1246 W Grace St, Chicago, IL 60613Off Market
- $2,108,1004 bd3 ba3.2k sqft1240 W Grace St, Chicago, IL 60613Off Market
- $2,078,8006 bd3 ba3.1k sqft1236 W Grace St, Chicago, IL 60613Off Market
- $848,0002 bd2 ba5.5k sqft1248 W Grace St #2, Chicago, IL 60613Off Market
- $1,385,7004 bd3 ba5.5k sqft1248 W Grace St #1, Chicago, IL 60613Off Market
Nearby schools
GreatSchools rating
- 9/10Blaine Elementary SchoolGrades: PK-8Distance: 0.2 mi
- 3/10Lake View High SchoolGrades: 9-12Distance: 0.5 mi
Schools provided by the listing agent
- Elementary: Blaine Elementary School
- Middle: Blaine Elementary School
- High: Lake View High School
- District: 299
Source: MRED as distributed by MLS GRID. This data may not be complete. We recommend contacting the local school district to confirm school assignments for this home.
Get a cash offer in 3 minutes
Find out how much your home could sell for in as little as 3 minutes with a no-obligation cash offer.
Estimated market value
$947,900
Get a cash offer in 3 minutes
Find out how much your home could sell for in as little as 3 minutes with a no-obligation cash offer.
Estimated market value
$947,900
- Illinois
- Cook County
- Chicago
- 60613
- Wrigleyville
- 1242 W Grace St Unit 3
Nearby cities
Nearby neighborhoods
Nearby zip codes
Other Chicago Topics
