Skip main navigation
Closed
  • $720,000

    1242 W Ohio St #1E, Chicago, IL 60642

    3beds
    2,400sqft
    Condominium, Duplex, Single Family Residence
    Built in 2001
    -- sqft lot
    $667,800 Zestimate®
    $300/sqft
    $4,894 Estimated rent

    Home value

    $667,800

    $628,000 - $715,000

    $4,894/mo

    Zestimate® history
    Loading
    Loading...

    Owner options

    List your home for rent

    $4,894/mo

    Rent Zestimate®

    Find your next renter with Zillow Rental Manager. Plus, with online applications, you can quickly screen prospective tenants – for free.

    Learn more

    $4,894/mo

    Rent Zestimate®

    Refinance and save

    $4,539/mo

    Est. payment

    Refinancing to a lower rate could help reduce your monthly payments and save thousands over the life of the loan.

    See today's rates

    $4,539/mo

    Est. payment

    Explore your selling options

    Work with a Zillow partner agent

    Leverage their expertise and Zillow's premium Showcase listings to get your home seen by more buyers.

    Get started

    List with your own agent

    Get your home in front of millions of buyers by listing it on Zillow.

    Learn how to do it

    Sell it yourself

    Take full control of how buyers see your home on Zillow by listing For Sale by Owner (FSBO).

    List your home

    What's special

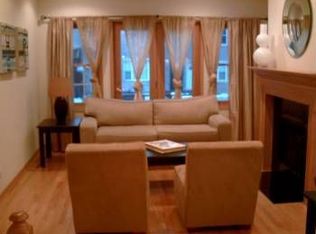
    ***SUN-FILLED 3 BED/3 BATH DUPLEX IN THE HEART OF VIBRANT WEST TOWN!*** This beautifully-updated, owner-occupied building offers the perfect blend of space, style, and location - just moments from the Blue Line and surrounded by some of Chicago's most sought-after restaurants and nightlife. Step inside to discover a thoughtfully-designed split floorplan featuring two expansive living areas, ideal for both entertaining and everyday living. Recently-renovated bathrooms on every level showcase custom tile work, sleek countertops, modern vanities, and elegant glass showers. The upper level boasts rich hardwood floors and a cozy wood-burning fireplace, while new carpeting adds comfort below. A fully-updated laundry room with a utility sink and full-size front-load washer/dryer brings added convenience. Enjoy outdoor living on the oversized rear deck, plus the ease of additional storage and on-site parking. A move-in-ready home that truly checks every box in one of the city's hottest neighborhoods.

    Zillow last checked:

    Listing updated:

    Listed by:

    Carl Johnson 312-455-1322,

    Century 21 S.G.R., Inc.

    Bought with:

    Camie Cirrincione

    Redfin Corporation

    Source: MRED as distributed by MLS GRID,MLS#: 12606201MLS Logo

    Facts & features

    Interior

    Bedrooms & bathrooms
    • Bedrooms: 3
    • Bathrooms: 3
    • Full bathrooms: 3
    Rooms
    • Room types: Recreation Room, Deck
    Primary bedroom
    • Features: Flooring (Carpet), Window Treatments (Blinds), Bathroom (Full)
    • Level: Main
    • Area: 195 Square Feet
    • Dimensions: 15X13
    Bedroom 2
    • Features: Flooring (Carpet), Window Treatments (Blinds)
    • Level: Main
    • Area: 140 Square Feet
    • Dimensions: 14X10
    Bedroom 3
    • Features: Flooring (Carpet), Window Treatments (Blinds)
    • Level: Lower
    • Area: 140 Square Feet
    • Dimensions: 14X10
    Deck
    • Features: Flooring (Other)
    • Level: Main
    • Area: 182 Square Feet
    • Dimensions: 14X13
    Dining room
    • Features: Flooring (Hardwood), Window Treatments (Blinds)
    • Level: Main
    • Area: 156 Square Feet
    • Dimensions: 13X12
    Family room
    • Features: Flooring (Carpet), Window Treatments (Blinds)
    • Level: Lower
    • Area: 238 Square Feet
    • Dimensions: 17X14
    Kitchen
    • Features: Kitchen (Eating Area-Breakfast Bar, Eating Area-Table Space, Pantry-Closet), Flooring (Hardwood), Window Treatments (Blinds)
    • Level: Main
    • Area: 130 Square Feet
    • Dimensions: 13X10
    Laundry
    • Features: Flooring (Ceramic Tile)
    • Level: Lower
    • Area: 40 Square Feet
    • Dimensions: 8X5
    Living room
    • Features: Flooring (Hardwood), Window Treatments (Blinds)
    • Level: Main
    • Area: 156 Square Feet
    • Dimensions: 13X12
    Recreation room
    • Features: Flooring (Carpet), Window Treatments (Blinds)
    • Level: Lower
    • Area: 190 Square Feet
    • Dimensions: 19X10
    Heating
    • Natural Gas
    Cooling
    • Central Air
    Appliances
    • Included: Range, Microwave, Dishwasher, Refrigerator, Washer, Dryer, Disposal, Stainless Steel Appliance(s)
    • Laundry: Main Level, Washer Hookup, In Unit
    Features
    • 1st Floor Bedroom, 1st Floor Full Bath, Storage
    • Flooring: Hardwood
    • Windows: Screens
    • Basement: Finished,Full
    • Number of fireplaces: 1
    • Fireplace features: Wood Burning, Gas Starter, Living Room
    • Common walls with other units/homes: End Unit
    Interior area
    • Total structure area: 0
    • Total interior livable area: 2,400 sqft

    Property

    Parking
    • Total spaces: 1
    • Parking features: Off Alley, Assigned, Yes, Owned
    Accessibility
    • Accessibility features: No Disability Access
    Features
    • Patio & porch: Deck
    • Fencing: Fenced
    Details
    • Parcel number: 17081200441002
    • Special conditions: None
    • Other equipment: Intercom, Ceiling Fan(s)

    Construction

    Type & style
    • Home type: Condo
    • Property subtype: Condominium, Duplex, Single Family Residence
    Materials
    • Brick
    • Foundation: Concrete Perimeter
    • Roof: Rubber
    Condition
    • New construction: No
    • Year built: 2001

    Utilities & green energy

    • Electric: Circuit Breakers
    • Sewer: Public Sewer
    • Water: Public

    Community & HOA

    Community
    • Security: Security System, Carbon Monoxide Detector(s)
    HOA
    • Has HOA: Yes
    • Amenities included: Bike Room/Bike Trails, Storage, On Site Manager/Engineer, Security Door Lock(s)
    • Services included: Water, Parking, Insurance, Scavenger, Other
    • HOA fee: $301 quarterly
    Location
    • Region: Chicago

    Financial & listing details

    • Price per square foot: $300/sqft
    • Tax assessed value: $31,956
    • Annual tax amount: $9,340
    • Date on market: 4/15/2026
    • Listing terms: Conventional
    • Ownership: Condo

    Price history

    DateEventPrice
    7/6/2026Sold$720,000+6.7%$300/sqft
    Source: MRED as distributed by MLS GRID #12606201 Report a problem
    4/20/2026Contingent$675,000$281/sqft
    Source: MRED as distributed by MLS GRID #12606201 Report a problem
    4/15/2026Listed for sale$675,000+44.4%$281/sqft
    Source: MRED as distributed by MLS GRID #12606201 Report a problem
    12/20/2018Sold$467,500-1.6%$195/sqft
    Source: MRED as distributed by MLS GRID #10118248 Report a problem
    11/5/2018Pending sale$475,000$198/sqft
    Source: Compass #10118248 Report a problem
    10/22/2018Price change$475,000-4.8%$198/sqft
    Source: Compass #10118248 Report a problem
    9/4/2018Price change$499,000-5%$208/sqft
    Source: Compass #10118248 Report a problem
    6/6/2018Price change$525,000-4.5%$219/sqft
    Source: Compass Real Estate #10118248 Report a problem
    5/10/2018Listed for sale$550,000+47.5%$229/sqft
    Source: Compass Real Estate #09946201 Report a problem
    8/30/2016Sold$373,000+23.5%$155/sqft
    Source: Agent Provided Report a problem
    8/29/2013Sold$302,000-16.1%$126/sqft
    Source: Agent Provided Report a problem
    10/4/2012Sold$360,000-5.3%$150/sqft
    Source: Public Record Report a problem
    9/25/2012Pending sale$379,999$158/sqft
    Source: RE/MAX Premier Properties #08113644 Report a problem
    8/7/2012Price change$379,999-1.3%$158/sqft
    Source: RE/MAX Premier Properties #08113644 Report a problem
    7/30/2012Price change$385,000-1.3%$160/sqft
    Source: RE/MAX Premier Properties #08113644 Report a problem
    7/21/2012Price change$389,900-2.5%$162/sqft
    Source: RE/MAX Premier Properties #08113644 Report a problem
    7/14/2012Price change$399,900+2.6%$167/sqft
    Source: RE/MAX Premier Properties #08113644 Report a problem
    6/7/2012Price change$389,900-2.5%$162/sqft
    Source: RE/MAX Premier Properties #08040451 Report a problem
    4/12/2012Listed for sale$399,900-3.1%$167/sqft
    Source: RE/MAX Premier Properties #08040451 Report a problem
    8/4/2005Sold$412,500$172/sqft
    Source: Public Record Report a problem

    Public tax history

    YearProperty taxesTax assessment
    2014$5,929 +2%$31,956
    2013$5,812 +9.9%$31,956
    2012$5,287 +14.9%$31,956 +5.1%
    2011$4,602 -8.6%$30,417 -7.1%
    2010$5,034 +4.2%$32,754
    2009$4,830 +2.6%$32,754 -5.5%
    2008$4,708 +0.7%$34,666
    2007$4,674 -0.6%$34,666
    2006$4,700 -4.7%$34,666 +8.3%
    2005$4,930 +21.4%$32,000
    2004$4,060 +4.5%$32,000
    2003$3,887 $32,000
    Find assessor info on the county website

    Neighborhood: West Town

    Nearby schools

    GreatSchools rating
    Schools provided by the listing agent
    • Elementary: Otis Elementary School
    • High: Wells Community Academy Senior H
    • District: 299

    Source: MRED as distributed by MLS GRID. This data may not be complete. We recommend contacting the local school district to confirm school assignments for this home.

    Get a cash offer in 3 minutes
    Find out how much your home could sell for in as little as 3 minutes with a no-obligation cash offer.
    Estimated market value
    $667,800
    Get a cash offer in 3 minutes
    Find out how much your home could sell for in as little as 3 minutes with a no-obligation cash offer.
    Estimated market value
    $667,800