Perched on a quiet hilltop overlooking Lavista Park, this modern showpiece pairs bold architecture with serene privacy. Walls of glass and lush landscaping create dramatic street appeal, while inside, soaring ceilings, a floating glass staircase, and hardwoods throughout set the tone for sophisticated living. Set on one of Lavista Park's best streets, the home opens to a private, resort-style backyard. The outdoor oasis features a new heated PebbleTec saltwater pool with sun shelf, waterfalls, and infinity edge, complemented by marble retaining walls and patios. A fully equipped outdoor kitchen, fire pit, and automated landscape lighting and sound complete the unmatched indoor/outdoor lifestyle. The flexible layout includes a main-level primary suite with spa bath; private guest suites upstairs and on the terrace level; and three indoor plus three outdoor living areas for entertaining. A rooftop terrace with fireplace, wet bar, and skyline views extends the experience above the treetops. Every window is thoughtfully placed to frame dramatic natural landscapes, blurring the line between architecture and nature. At the heart of the home, the chef's kitchen balances clean-lined design with maximum functionality. Features include custom flat-paneled cabinetry, crisp quartz counters, dual full-size sinks, twin dishwashers, double ovens, a walk-in pantry, and an architectural backsplash. A dramatic brick feature wall extends from the exterior into the living spaces, visually connecting the resort-inspired yard to Lavista Park and beyond. Elevator-capable design and a terrace-level multigenerational suite-with second laundry and plumbing for a future kitchen-offer options for long-term guests or extended living. Additional features include a fully finished two-car garage with EV charging, whole-house audio (including rooftop and pool), app-controlled lighting, irrigation, and perimeter fencing with security cameras. A full solar array provides efficient, low-maintenance living through a self-sustaining closed-loop system. Situated in Lavista Park-an architectural enclave celebrated for its leafy streets, green space, and unmatched centrality to Emory, CHOA, the CDC, Midtown, and Buckhead-1242 Wild Creek Trail is not just a residence but a lifestyle destination.
Closed
$2,250,000
1242 Wild Creek Trl NE, Atlanta, GA 30324
4beds
4,850sqft
Single Family Residence
Built in 2014
0.43 Acres Lot
$2,245,500 Zestimate®
$464/sqft
$6,886 Estimated rent
Home value
$2,245,500
$2.07M - $2.43M
$6,886/mo
Zestimate® history
Owner options
List your home for rent
$6,886/mo
Rent Zestimate®
Find your next renter with Zillow Rental Manager. Plus, with online applications, you can quickly screen prospective tenants – for free.
$6,886/mo
Rent Zestimate®
Refinance and save
$11,350/mo
Est. payment
Refinancing to a lower rate could help reduce your monthly payments and save thousands over the life of the loan.
$11,350/mo
Est. payment
Explore your selling options
Work with a Zillow partner agent
Leverage their expertise and Zillow's premium Showcase listings to get your home seen by more buyers.
Get startedList with your own agent
Get your home in front of millions of buyers by listing it on Zillow.
Learn how to do itSell it yourself
Take full control of how buyers see your home on Zillow by listing For Sale by Owner (FSBO).
List your homeWhat's special
Soaring ceilingsFloating glass staircaseLush landscapingWalk-in pantryWalls of glassArchitectural backsplashDual full-size sinks
Zillow last checked:
Listing updated:
Listed by:
Matthew Doyle 561-707-6139,
Compass,
David Goodrowe 404-333-3190,
Compass
Bought with:
Renee Kunkler, 259804
Renee Kunkler Realty
Source: GAMLS,MLS#: 10706605
Facts & features
Interior
Bedrooms & bathrooms
- Bedrooms: 4
- Bathrooms: 5
- Full bathrooms: 4
- 1/2 bathrooms: 1
- Main level bathrooms: 1
- Main level bedrooms: 1
Rooms
- Room types: Den, Family Room, Foyer, Laundry, Library, Office
Dining room
- Features: Seats 12+
Kitchen
- Features: Breakfast Area, Breakfast Bar, Breakfast Room, Kitchen Island, Walk-in Pantry
Heating
- Electric, Heat Pump, Zoned
Cooling
- Ceiling Fan(s), Central Air, Heat Pump, Zoned
Appliances
- Included: Dishwasher, Disposal, Double Oven, Dryer, Gas Water Heater, Refrigerator, Washer
- Laundry: Other
Features
- Double Vanity, High Ceilings, In-Law Floorplan, Master On Main Level, Split Bedroom Plan, Walk-In Closet(s)
- Flooring: Hardwood
- Windows: Double Pane Windows
- Basement: Bath Finished,Daylight,Finished,Interior Entry
- Number of fireplaces: 3
- Fireplace features: Family Room, Gas Log, Gas Starter, Outside
- Common walls with other units/homes: No Common Walls
Interior area
- Total structure area: 4,850
- Total interior livable area: 4,850 sqft
- Finished area above ground: 4,850
- Finished area below ground: 0
Property
Parking
- Total spaces: 4
- Parking features: Attached, Basement, Garage, Garage Door Opener
- Has attached garage: Yes
Features
- Levels: Three Or More
- Stories: 3
- Patio & porch: Deck, Patio
- Exterior features: Garden, Gas Grill
- Has private pool: Yes
- Pool features: Heated, In Ground, Salt Water
- Fencing: Back Yard,Fenced,Privacy,Wood
- Waterfront features: No Dock Or Boathouse
- Body of water: None
Lot
- Size: 0.43 Acres
- Features: Private
Details
- Parcel number: 18 108 12 012
Construction
Type & style
- Home type: SingleFamily
- Architectural style: Contemporary,Other
- Property subtype: Single Family Residence
Materials
- Brick, Stucco
- Foundation: Pillar/Post/Pier
- Roof: Other
Condition
- Resale
- New construction: No
- Year built: 2014
Utilities & green energy
- Electric: 220 Volts
- Sewer: Public Sewer
- Water: Public
- Utilities for property: Cable Available, Electricity Available, High Speed Internet, Natural Gas Available, Phone Available, Sewer Available, Water Available
Green energy
- Energy efficient items: Insulation, Thermostat
- Energy generation: Solar
- Water conservation: Low-Flow Fixtures
Community & HOA
Community
- Features: Park, Playground, Street Lights, Near Public Transport, Walk To Schools, Near Shopping
- Security: Carbon Monoxide Detector(s), Security System, Smoke Detector(s)
- Subdivision: Lavista Park
HOA
- Has HOA: No
- Services included: None
Location
- Region: Atlanta
Financial & listing details
- Price per square foot: $464/sqft
- Tax assessed value: $1,515,000
- Annual tax amount: $14,516
- Date on market: 3/11/2026
- Cumulative days on market: 13 days
- Listing agreement: Exclusive Right To Sell
- Electric utility on property: Yes
Price history
| Date | Event | Price |
|---|---|---|
| 4/27/2026 | Sold | $2,250,000-3.4%$464/sqft |
Source:  GAMLS #10706605 Report a problem GAMLS #10706605 Report a problem | ||
| 3/24/2026 | Pending sale | $2,330,000$480/sqft |
Source: GAMLS #10706605 Report a problem | ||
| 3/11/2026 | Listed for sale | $2,330,000-2.7%$480/sqft |
Source: GAMLS #10706605 Report a problem | ||
| 12/22/2025 | Listing removed | $2,395,000$494/sqft |
Source: GAMLS #10628898 Report a problem | ||
| 10/21/2025 | Listed for sale | $2,395,000-3.2%$494/sqft |
Source:  FMLS GA #7669245 Report a problem FMLS GA #7669245 Report a problem | ||
| 10/21/2025 | Listing removed | $2,475,000$510/sqft |
Source: FMLS GA #7636574 Report a problem | ||
| 8/21/2025 | Listed for sale | $2,475,000-3.9%$510/sqft |
Source: GAMLS #10588989 Report a problem | ||
| 7/29/2025 | Listing removed | $2,575,000$531/sqft |
Source: FMLS GA #7590625 Report a problem | ||
| 6/5/2025 | Listed for sale | $2,575,000+106%$531/sqft |
Source: FMLS GA #7590625 Report a problem | ||
| 7/20/2020 | Sold | $1,250,000-16.4%$258/sqft |
Source: Public Record Report a problem | ||
| 6/28/2020 | Pending sale | $1,495,000$308/sqft |
Source: Atlanta Fine Homes Sotheby's International #6724324 Report a problem | ||
| 3/10/2020 | Price change | $1,495,000-9.4%$308/sqft |
Source: Atlanta Fine Homes Sotheby's International Realty #6693420 Report a problem | ||
| 1/10/2020 | Price change | $1,650,000-5.7%$340/sqft |
Source: Atlanta Fine Homes Sotheby's International Realty #6612415 Report a problem | ||
| 11/18/2019 | Price change | $1,750,000-2.8%$361/sqft |
Source: Atlanta Fine Homes Sotheby's International Realty #6612415 Report a problem | ||
| 9/6/2019 | Listed for sale | $1,800,000+33.3%$371/sqft |
Source: Atlanta Fine Homes Sotheby's International Realty #6612415 Report a problem | ||
| 12/19/2014 | Sold | $1,350,000-3.2%$278/sqft |
Source:  FMLS GA #5366662 Report a problem FMLS GA #5366662 Report a problem | ||
| 10/3/2014 | Listed for sale | $1,395,000+597.5%$288/sqft |
Source: RE/MAX METRO ATLANTA #7345321 Report a problem | ||
| 11/4/2013 | Sold | $200,000+33.4%$41/sqft |
Source: Public Record Report a problem | ||
| 2/16/2012 | Listing removed | $149,900$31/sqft |
Source: Prudential Georgia Realty #3182577 Report a problem | ||
| 2/4/2012 | Listed for sale | $149,900$31/sqft |
Source: Prudential Georgia Realty #3182577 Report a problem | ||
Public tax history
| Year | Property taxes | Tax assessment |
|---|---|---|
| 2025 | $16,365 -1.5% | $606,000 -1% |
| 2024 | $16,617 +1.3% | $612,040 +1.7% |
| 2023 | $16,404 +6.2% | $602,080 +20.6% |
| 2022 | $15,447 +9.3% | $499,160 +12.5% |
| 2021 | $14,139 +7.3% | $443,720 +14% |
| 2020 | $13,172 -8.2% | $389,160 -8.1% |
| 2019 | $14,356 +7.7% | $423,280 +7.4% |
| 2018 | $13,326 -5.8% | $394,120 -1.7% |
| 2017 | $14,151 +6.3% | $400,840 +3.5% |
| 2016 | $13,311 | $387,280 +384.3% |
| 2014 | $13,311 | $79,972 -28.1% |
| 2013 | -- | $111,240 |
| 2012 | -- | $111,240 -17.5% |
| 2011 | -- | $134,784 -18.6% |
| 2010 | $5,234 -2.4% | $165,520 |
| 2009 | $5,364 +5.6% | $165,520 -15.9% |
| 2008 | $5,080 -17.7% | $196,760 +10.6% |
| 2007 | $6,176 +12.9% | $177,840 |
| 2006 | $5,470 +18% | $177,840 +14.3% |
| 2005 | $4,634 +6.9% | $155,560 +4.5% |
| 2004 | $4,337 +3.1% | $148,880 |
| 2003 | $4,208 +23.3% | $148,880 +5% |
| 2002 | $3,413 +30.6% | $141,840 +14% |
| 2001 | $2,614 | $124,400 |
Find assessor info on the county website
Neighborhood: North Druid Hills
Nearby homes
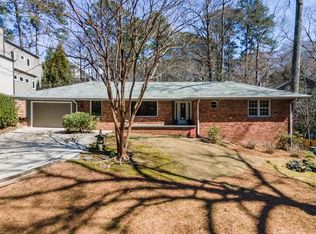
- $1,010,0004 bd3 ba3.9k sqft1248 Wild Creek Trl NE, Atlanta, GA 30324Off Market
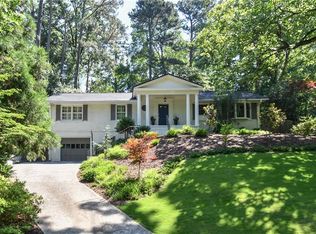
- $671,9003 bd2 ba1.6k sqft1236 Wild Creek Trl NE, Atlanta, GA 30324Off Market
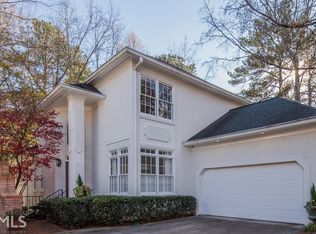
- $416,2004 bd4 ba2.1k sqft1219 Wildcliff Pkwy NE, Atlanta, GA 30329Off Market
- $741,6003 bd3 ba1.8k sqft1219 Wildcliff Pkwy, Atlanta, GA 30329Off Market
- $811,3003 bd3 ba2.4k sqft1254 Wild Creek Trl NE, Atlanta, GA 30324Off Market
- $693,5003 bd3 ba2.3k sqft1217 Wildcliff Pkwy, Atlanta, GA 30329Off Market
- $944,5003 bd2 ba2.5k sqft1230 Wild Creek Trl NE, Atlanta, GA 30324Off Market
- $464,5004 bd3 ba1.2k sqft1290 Beech Haven Rd, Atlanta, GA 30329Off Market
Nearby schools
GreatSchools rating
- 7/10Briar Vista Elementary SchoolGrades: PK-5Distance: 0.5 mi
- 5/10Druid Hills Middle SchoolGrades: 6-8Distance: 3.8 mi
- 6/10Druid Hills High SchoolGrades: 9-12Distance: 2.1 mi
Schools provided by the listing agent
- Elementary: Briar Vista
- Middle: Druid Hills
- High: Druid Hills
Source: GAMLS. This data may not be complete. We recommend contacting the local school district to confirm school assignments for this home.
Get a cash offer in 3 minutes
Find out how much your home could sell for in as little as 3 minutes with a no-obligation cash offer.
Estimated market value
$2,245,500
Get a cash offer in 3 minutes
Find out how much your home could sell for in as little as 3 minutes with a no-obligation cash offer.
Estimated market value
$2,245,500
- Georgia
- Dekalb County
- Atlanta
- 30324
- North Druid Hills
- 1242 Wild Creek Trl NE
Nearby cities
Nearby neighborhoods
Nearby zip codes
Other Atlanta Topics
