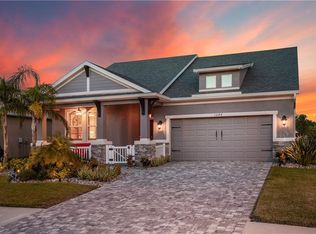
Welcome to a costal retreat in the Tarpon Key subdivision of Tarpon Springs. Built in 2016, this 4 bed 3 bath home with a pool is impeccably maintained and offers numerous high-end builder upgrades and access to incredible waterfront amenities. From the moment you arrive, you'll notice the custom paver driveway, lush landscaping, and the convenience of an attached 2-car garage. Step inside to discover porcelain tile flooring throughout, soaring tray ceilings, and a bright, open floor plan. The chef’s kitchen is a showstopper—featuring quartz countertops, large island, 42" wood cabinetry, and a full suite of GE Profile stainless steel appliances. The formal dining room is framed by a graceful arched header, creating an inviting space perfect for gathering over a home-cooked meal. The generously sized primary bedroom includes a private ensuite bath. Step outside to your private saltwater pool oasis, complete with remote-controlled heater and filtration system via mobile app, allowing you to manage your pool from anywhere. Enjoy year-round relaxation surrounded by a screened lanai ideal for lounging or dining alfresco. Additional standout listing features include an automatic irrigation system, water softener, brand new water heater, and accordion hurricane shutters. Across the street, enjoy access to a private boat dock, ramp, and storage area, along with a community fishing pier set along the Anclote River—providing a direct path to the Gulf. Conveniently located 1.5 miles from the Sponge Docks. No flooding or damage from past hurricanes and includes an assumable low-rate flood insurance policy with Wright National Flood Insurance. Don't miss your opportunity to own a beautifully upgraded home in one of Tarpon Springs’ premier waterfront communities. Schedule your private viewing today!
Sold for $710,000
$710,000
1242 WINDY BAY SHOAL, TARPON SPRINGS, FL 34689
4beds
2,328sqft
Single Family Residence
Built in 2016
7,318 Square Feet Lot
$695,700 Zestimate®
$305/sqft
$4,089 Estimated rent
Home value
$695,700
$633,000 - $765,000
$4,089/mo
Zestimate® history
Owner options
List your home for rent
$4,089/mo
Rent Zestimate®
Find your next renter with Zillow Rental Manager. Plus, with online applications, you can quickly screen prospective tenants – for free.
$4,089/mo
Rent Zestimate®
Refinance and save
$4,977/mo
Est. payment
Refinancing to a lower rate could help reduce your monthly payments and save thousands over the life of the loan.
$4,977/mo
Est. payment
Explore your selling options
Work with a Zillow partner agent
Leverage their expertise and Zillow's premium Showcase listings to get your home seen by more buyers.
Get startedList with your own agent
Get your home in front of millions of buyers by listing it on Zillow.
Learn how to do itSell it yourself
Take full control of how buyers see your home on Zillow by listing For Sale by Owner (FSBO).
List your homeWhat's special
Private boat dockLarge islandScreened lanaiPrivate saltwater pool oasisQuartz countertopsBright open floor planAutomatic irrigation system
Zillow last checked:
Listing updated:
Listed by:
Christopher McCartney 727-537-6659,
COLDWELL BANKER REALTY 727-781-3700
Bought with:
Marina Kloppel, PA, 3280491
COASTAL PROPERTIES GROUP INTERNATIONAL
Source: Stellar MLS,MLS#: TB8396034 Originating MLS: Suncoast Tampa
Originating MLS: Suncoast Tampa
Facts & features
Interior
Bedrooms & bathrooms
- Bedrooms: 4
- Bathrooms: 3
- Full bathrooms: 3
Primary bedroom
- Features: Ceiling Fan(s), Walk-In Closet(s)
- Level: First
- Area: 234 Square Feet
- Dimensions: 13x18
Bedroom 2
- Features: Ceiling Fan(s), Walk-In Closet(s)
- Level: First
- Area: 120 Square Feet
- Dimensions: 10x12
Bedroom 3
- Features: Walk-In Closet(s)
- Level: First
- Area: 120 Square Feet
- Dimensions: 10x12
Bedroom 4
- Features: Walk-In Closet(s)
- Level: First
- Area: 132 Square Feet
- Dimensions: 12x11
Primary bathroom
- Features: Dual Sinks, En Suite Bathroom, Exhaust Fan, Shower No Tub, Stone Counters, Water Closet/Priv Toilet, Walk-In Closet(s)
- Level: First
Bathroom 2
- Features: Exhaust Fan, Single Vanity, Stone Counters, Tub With Shower
- Level: First
Bathroom 3
- Features: Exhaust Fan, Single Vanity, Stone Counters, Tub With Shower
- Level: First
Dinette
- Level: First
- Area: 110 Square Feet
- Dimensions: 10x11
Dining room
- Level: First
- Area: 154 Square Feet
- Dimensions: 11x14
Kitchen
- Features: Breakfast Bar, Pantry, Kitchen Island, Stone Counters
- Level: First
- Area: 132 Square Feet
- Dimensions: 12x11
Living room
- Features: Ceiling Fan(s)
- Level: First
- Area: 255 Square Feet
- Dimensions: 15x17
Heating
- Central, Electric
Cooling
- Central Air, Humidity Control
Appliances
- Included: Convection Oven, Dishwasher, Disposal, Dryer, Electric Water Heater, Exhaust Fan, Freezer, Ice Maker, Microwave, Range, Refrigerator, Washer, Water Softener
- Laundry: Electric Dryer Hookup, Inside, Laundry Room
Features
- Ceiling Fan(s), Eating Space In Kitchen, High Ceilings, Open Floorplan, Primary Bedroom Main Floor, Stone Counters, Thermostat, Tray Ceiling(s), Walk-In Closet(s)
- Flooring: Porcelain Tile
- Windows: Double Pane Windows, Low Emissivity Windows, Shutters, Window Treatments, Hurricane Shutters
- Has fireplace: No
Interior area
- Total structure area: 2,981
- Total interior livable area: 2,328 sqft
Property
Parking
- Total spaces: 2
- Parking features: Garage - Attached
- Attached garage spaces: 2
Features
- Levels: One
- Stories: 1
- Patio & porch: Covered, Enclosed, Patio, Screened
- Exterior features: Irrigation System, Lighting, Private Mailbox, Rain Gutters, Sidewalk, Sprinkler Metered
- Has private pool: Yes
- Pool features: Gunite, Heated, In Ground, Lighting, Salt Water, Screen Enclosure
- Has view: Yes
- View description: Water, Pond
- Has water view: Yes
- Water view: Water,Pond
- Waterfront features: River Access, Boat Ramp - Private, Fishing Pier
- Body of water: ANCLOTE RIVER
Lot
- Size: 7,318 Square Feet
- Dimensions: 60 x 122
Details
- Parcel number: 022715898940000490
- Zoning: RM
- Special conditions: None
Construction
Type & style
- Home type: SingleFamily
- Property subtype: Single Family Residence
Materials
- Block
- Foundation: Slab
- Roof: Shingle
Condition
- Completed
- New construction: No
- Year built: 2016
Utilities & green energy
- Sewer: Public Sewer
- Water: Public
- Utilities for property: Cable Connected, Electricity Connected, Sewer Connected, Sprinkler Meter, Street Lights, Underground Utilities, Water Connected
Community & HOA
Community
- Pet fee: $0 monthly
- Subdivision: TARPON KEY
HOA
- Has HOA: Yes
- HOA fee: $135 monthly
- HOA name: The Melrose Corporation / Allison
- HOA phone: 727-787-3461
Location
- Region: Tarpon Springs
Financial & listing details
- Price per square foot: $305/sqft
- Tax assessed value: $644,507
- Annual tax amount: $5,307
- Date on market: 6/13/2025
- Cumulative days on market: 59 days
- Listing terms: Cash,Conventional,VA Loan
- Ownership: Fee Simple
- Total actual rent: 0
- Electric utility on property: Yes
- Road surface type: Asphalt, Paved
Price history
| Date | Event | Price |
|---|---|---|
| 9/12/2025 | Sold | $710,000-5.3%$305/sqft |
Source:  Stellar MLS #TB8396034 Report a problem Stellar MLS #TB8396034 Report a problem | ||
| 8/11/2025 | Pending sale | $749,900$322/sqft |
Source: Stellar MLS #TB8396034 Report a problem | ||
| 7/31/2025 | Price change | $749,900-1.3%$322/sqft |
Source: Stellar MLS #TB8396034 Report a problem | ||
| 7/16/2025 | Price change | $759,900-0.7%$326/sqft |
Source: Stellar MLS #TB8396034 Report a problem | ||
| 7/9/2025 | Price change | $764,900-1.9%$329/sqft |
Source: Stellar MLS #TB8396034 Report a problem | ||
| 6/28/2025 | Price change | $779,900-2.5%$335/sqft |
Source: Stellar MLS #TB8396034 Report a problem | ||
| 6/13/2025 | Listed for sale | $799,900+94.9%$344/sqft |
Source: Stellar MLS #TB8396034 Report a problem | ||
| 6/20/2016 | Sold | $410,384$176/sqft |
Source: Public Record Report a problem | ||
Public tax history
| Year | Property taxes | Tax assessment |
|---|---|---|
| 2025 | $5,607 +5.6% | $344,773 +2.9% |
| 2024 | $5,308 -0.1% | $335,056 +3% |
| 2023 | $5,313 +2.8% | $325,297 +3% |
| 2022 | $5,167 -1.1% | $315,822 +3% |
| 2021 | $5,223 +0.3% | $306,623 +1.4% |
| 2020 | $5,209 +1.8% | $302,390 +2.3% |
| 2019 | $5,119 | $295,591 +1.9% |
| 2018 | $5,119 +1.1% | $290,079 +2.1% |
| 2017 | $5,061 +378.7% | $284,113 +464% |
| 2016 | $1,057 -16.8% | $50,379 -14.9% |
| 2015 | $1,270 -13.8% | $59,173 -13.5% |
| 2014 | $1,474 | $68,378 |
Find assessor info on the county website
Neighborhood: 34689
Nearby homes
- $758,2004 bd3 ba2.9k sqft1240 Windy Bay Shl, Tarpon Springs, FL 34689Off Market
- $677,9003 bd2 ba2.1k sqft1244 Windy Bay Shl, Tarpon Springs, FL 34689Off Market
- $709,200-- bd-- ba2.5k sqft1238 Windy Bay Shl, Tarpon Springs, FL 34689Off Market
- $513,500-- bd-- ba1.9k sqft1243 Windy Bay Shl, Tarpon Springs, FL 34689Off Market
- $658,7004 bd3 ba2.2k sqft1245 Windy Bay Shl, Tarpon Springs, FL 34689Off Market
- $725,0004 bd3 ba2.3k sqft1236 Windy Bay Shl, Tarpon Springs, FL 34689Sold
- $674,600-- bd-- ba2.9k sqft1241 Windy Bay Shl, Tarpon Springs, FL 34689Off Market
- $666,9004 bd3 ba2.7k sqft1247 Windy Bay Shl, Tarpon Springs, FL 34689Off Market
Nearby schools
GreatSchools rating
- 5/10Tarpon Springs Elementary SchoolGrades: PK-5Distance: 1.2 mi
- 6/10Tarpon Springs Middle SchoolGrades: 6-8Distance: 1.1 mi
- 6/10Tarpon Springs High SchoolGrades: PK,9-12Distance: 1.5 mi
Schools provided by the listing agent
- Elementary: Tarpon Springs Elementary-PN
- Middle: Tarpon Springs Middle-PN
- High: Tarpon Springs High-PN
Source: Stellar MLS. This data may not be complete. We recommend contacting the local school district to confirm school assignments for this home.
Get a cash offer in 3 minutes
Find out how much your home could sell for in as little as 3 minutes with a no-obligation cash offer.
Estimated market value
$695,700
Get a cash offer in 3 minutes
Find out how much your home could sell for in as little as 3 minutes with a no-obligation cash offer.
Estimated market value
$695,700
- Florida
- Pinellas County
- Tarpon Springs
- 34689
- 1242 WINDY BAY SHOAL
Nearby cities
Nearby zip codes
Other Tarpon Springs Topics
