Skip main navigation
Pending
  • $225,000

    1242 Winton Ave, Macon, GA 31204

    5beds
    2,385sqft
    : 
    Loading
    Get pre-qualified
    Single Family Residence, Residential
    Built in 1942
    10,018 Square Feet Lot
    $223,400 Zestimate®
    $94/sqft
    $-- HOA

    What's special

    Beautifully updated brick homeHardwood floorsInviting living spacesFresh paintNew windows throughoutUpdated fixturesBuilt-in book shelves
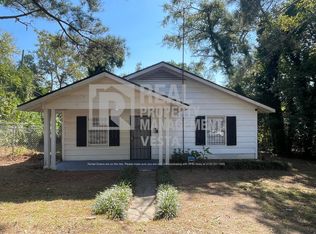
    Welcome to 1242 Winton Avenue, a beautifully updated brick home in the heart of Macon offering space, character, and incredible flexibility. This 5 bedroom, 4 bathroom home has been completely updated inside and out with a brand new HVAC system, all new electrical, new plumbing, new windows throughout, fresh paint, updated fixtures, hardwood floors, and new LVP flooring for a clean modern feel. The floor plan is one of the home's biggest highlights, featuring three potential primary suites, each with its own private ensuite bathroom. Two suites are located on the main level, including a beautifully updated primary suite with a walk-in shower and tile extending all the way to the ceiling. Upstairs, another private suite offers beautiful natural woodwork across the ceiling, walls, and floor area, creating a warm retreat with unique character. With plumbing already connected, this space also offers potential to be converted into a studio apartment, guest suite, or private living quarters. The home also features inviting living spaces, built-in book shelves, a refreshed kitchen with painted cabinetry and stainless steel appliances, and flexible rooms that can fit a variety of needs. Previously used as a multi family rental, this property offers strong versatility for homeowners, investors, or anyone needing extra private living space. Located near Mercer University, downtown Macon, restaurants, shopping, and everyday conveniences, this move in ready home is packed with updates, charm, and opportunity.
    57 days
    |
    40
    |
    3
    |

    Likely to sell faster than

    Zillow last checked:

    Listing updated:

    Listed by:

    Kason Wilkes 478-538-1857,

    Rivoli Realty

    Source: MGMLS,MLS#: 184512MLS Logo

      Facts & features

      Interior

      Bedrooms & bathrooms
      • Bedrooms: 5
      • Bathrooms: 4
      • Full bathrooms: 4
      Primary bedroom
      • Description: Updated walk in shower with fresh tile to the ceilings
      • Features: Walk-In Closet(s)
      • Level: First
      Bedroom 2
      • Description: Has an ensuite full bath
      • Features: Ceiling Fan(s)
      • Level: First
      Bedroom 3
      • Description: Has an additional storage closet
      • Features: Storage, Ceiling Fan(s)
      • Level: First
      Bedroom 4
      • Description: An abundance of natural light
      • Features: Ceiling Fan(s)
      • Level: First
      Bedroom 5
      • Description: Additional primary suite with an ensuite bathroom
      • Features: Cedar Closet(s), Ceiling Fan(s), Simulated Wood
      • Level: Second
      Kitchen
      • Description: Tile backsplash
      • Features: Eat-in Kitchen, Laminate Counters, Pantry, Simulated Wood
      • Level: First
      Heating
      • Central
      Cooling
      • Window Unit(s), Central Air, Ceiling Fan(s)
      Appliances
      • Included: Built-In Microwave, Dishwasher, Electric Oven, Electric Water Heater, Refrigerator
      • Laundry: Laundry Closet, Main Level
      Features
      • Cedar Closet(s), Ceiling Fan(s), Eat-in Kitchen, Laminate Counters, Pantry, Simulated Wood, Storage, Walk-In Closet(s), Wood
      • Flooring: Luxury Vinyl, Hardwood
      • Windows: Insulated Windows
      • Basement: Crawl Space
      • Fireplace features: None
      Interior area
      • Total structure area: 2,385
      • Total interior livable area: 2,385 sqft
      • Finished area above ground: 2,385
      • Finished area below ground: 0

      Property

      Parking
      • Parking features: Parking Pad
      Features
      • Levels: One and One Half
      • Patio & porch: Front Porch, Back, Deck
      • Exterior features: Rain Gutters, Private Entrance, Storage
      Lot
      • Size: 10,018 Square Feet
      • Dimensions: 67 x 150
      • Features: Flag Lot
      Details
      • Additional structures: Shed(s)
      • Parcel number: O0740530

      Construction

      Type & style
      • Home type: SingleFamily
      • Architectural style: Traditional
      • Property subtype: Single Family Residence, Residential
      Materials
      • Brick
      • Foundation: Block
      • Roof: Shingle
      Condition
      • Updated/Remodeled
      • New construction: No
      • Year built: 1942

      Utilities & green energy

      • Sewer: Public Sewer
      • Water: Public
      • Utilities for property: Cable Available, Electricity Available, Sewer Available, Underground Utilities, Water Available

      Community & HOA

      Community
      • Security: Smoke Detector(s)
      • Subdivision: Napier
      HOA
      • Has HOA: No
      Location
      • Region: Macon

      Financial & listing details

      • Price per square foot: $94/sqft
      • Tax assessed value: $102,444
      • Annual tax amount: $993
      • Date on market: 5/23/2026
      • Cumulative days on market: 57 days
      • Listing agreement: Exclusive Right To Sell
      • Listing terms: ARM,Cash,Conventional,FHA,VA Loan
      • Electric utility on property: Yes

        Estimated market value

        $223,400

        $212,000 - $235,000

        $2,219/mo

        Price history

        DateEventPrice
        6/10/2026Pending sale$225,000$94/sqft
        Source: MGMLS #184512 Report a problem
        5/23/2026Listed for sale$225,000+12.5%$94/sqft
        Source: MGMLS #184512 Report a problem
        4/14/2025Sold$200,000-2.4%$84/sqft
        Source: MGMLS #178219 Report a problem
        3/12/2025Pending sale$205,000$86/sqft
        Source: CGMLS #250850 Report a problem
        2/26/2025Price change$205,000-6.4%$86/sqft
        Source: CGMLS #250850 Report a problem
        2/7/2025Listed for sale$219,000+184.4%$92/sqft
        Source: CGMLS #250850 Report a problem
        9/5/2024Sold$77,000-9.4%$32/sqft
        Source: Public Record Report a problem
        5/1/2024Pending sale$85,000$36/sqft
        Source: CGMLS #240805 Report a problem
        4/5/2024Price change$85,000-17.5%$36/sqft
        Source: CGMLS #240805 Report a problem
        3/16/2024Listed for sale$103,000$43/sqft
        Source: CGMLS #240805 Report a problem
        3/14/2024Pending sale$103,000$43/sqft
        Source: CGMLS #240805 Report a problem
        3/1/2024Listed for sale$103,000$43/sqft
        Source: CGMLS #240805 Report a problem
        2/21/2024Pending sale$103,000$43/sqft
        Source: CGMLS #240805 Report a problem
        2/7/2024Listed for sale$103,000+195.1%$43/sqft
        Source: CGMLS #240805 Report a problem
        12/21/2019Listing removed$34,900$15/sqft
        Source: Georgia Real Estate Brokery,Llc #151978 Report a problem
        12/4/2019Price change$34,900-24.1%$15/sqft
        Source: Georgia Real Estate Brokery,Llc #151978 Report a problem
        11/13/2019Listed for sale$46,000$19/sqft
        Source: Georgia Real Estate Brokery,Llc #151978 Report a problem
        11/5/2019Pending sale$46,000$19/sqft
        Source: Georgia Real Estate Brokery,Llc #151978 Report a problem
        10/17/2019Price change$46,000-4.2%$19/sqft
        Source: Georgia Real Estate Brokery,Llc #151978 Report a problem
        10/7/2019Price change$48,000-14.1%$20/sqft
        Source: Georgia Real Estate Brokery,Llc #151978 Report a problem
        9/25/2019Price change$55,900-0.4%$23/sqft
        Source: Georgia Real Estate Brokery,Llc #151978 Report a problem
        9/10/2019Price change$56,100-2.4%$24/sqft
        Source: Georgia Real Estate Brokery,Llc #151978 Report a problem
        8/28/2019Listed for sale$57,500+130%$24/sqft
        Source: Georgia Real Estate Brokery,Llc #151978 Report a problem
        2/19/2019Listing removed$750
        Source: GEORGIA REAL ESTATE BROKERY, LLC Report a problem
        2/4/2019Listed for rent$750
        Source: GEORGIA REAL ESTATE BROKERY, LLC Report a problem
        10/30/2014Sold$25,000$10/sqft
        Source: Public Record Report a problem

        Public tax history

        YearProperty taxesTax assessment
        2025$994 -1.3%$40,978
        2024$1,007 +5%$40,978 +8.5%
        2023$959 +36%$37,759 +85.4%
        2022$705 -3.1%$20,363 +6.3%
        2021$728 +4.5%$19,151 +6.8%
        2020$696 -24.8%$17,939 -24.2%
        2019$926 -1.4%$23,668 -5.6%
        2018$939 -44.2%$25,073
        2017$1,683 +19.4%$25,073
        2016$1,409 +8.3%$25,073
        2015$1,301 +176.4%$25,073
        2014$471 $25,073
        2013-- --
        2012-- --
        2011-- --
        2010-- --
        2009$1,180 +13.9%$84,537 +36.8%
        2008$1,035 -2.3%$61,800
        2007$1,060 +6.2%$61,800 +150%
        2006$998 $24,720
        2005$998 $24,720
        2004-- $24,720
        2003-- $24,720
        2002-- $24,720
        Find assessor info on the county website

        Monthly payment

        Est. payment

        Payment breakdown

        Explore the cost of this home by adjusting the details. Changes won't be saved.
        All calculations are estimates and provided by Zillow, Inc. for informational purposes only. Actual amounts may vary.
        HOA fees may include property taxes on listings classified as Co-Ops. Contact the listing agent and/or owner for fee details.
        Mortgage interest rates are dependent on a number of factors, including credit score, down payment, and repayment length. Interest rate data provided by Zillow Group Marketplace, Inc. as of 1/1/1970 from various mortgage lenders with which we have lead or other similar arrangements; the Estimated Payment is an average of those rates.
        See how much you could borrow to make a competitive offer.

        Climate risks

        Neighborhood: 31204

        Getting around

        53 / 100
        Somewhat Walkable
        43 / 100
        Somewhat Bikeable

        Nearby schools

        GreatSchools rating
        Schools provided by the listing agent
        • Elementary: John Robert Lewis
        • Middle: Miller Magnet
        • High: Central - Bibb

        Source: MGMLS. This data may not be complete. We recommend contacting the local school district to confirm school assignments for this home.

        A local agent can set up tours, give advice and negotiate with sellers.

        A local lender can help you make sure your offer is ready when you are.

        Browse local experts

        Similar homes