Skip main navigation
Pending
  • Listed by: KW North Sound • Allen Rel
    Price cut: $24.8K (6/8)
    $874,250

    1242 Youngwood Road, Camano Island, WA 98282

    5beds
    3,702sqft
    : 
    Loading
    Get pre-qualified
    Single Family Residence
    Built in 1996
    2.55 Acres Lot
    $859,700 Zestimate®
    $236/sqft
    $175/mo HOA

    What's special

    Sprawling lower-level multi-flex suiteTucked-away feelExpansive walk-in closetsCoastal island panoramasHigh-performance color-fast hardie-plank sidingVersatile light-filled floor planDual laundry centers
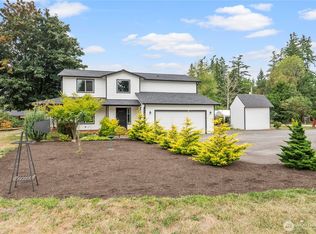
    Experience the solitude of the Pacific Northwest in this masterfully reimagined Modern Colonial estate. Spanning 3,702± square feet of interior across 2.55 acres, this residence captures the essence of island living with partial water views of Saratoga Passage. A comprehensive transformation featuring a new composite 50 year architectural roof, designer-curated interior/exterior paint, and high-performance, color-fast Hardie-Plank siding ensures enduring coastal elegance. The interior reveals a versatile, light-filled floor plan anchored by two magnificent primary suites. Each serves as a private sanctuary with serene views, specifically engineered for multi-generational luxury or hosting discerning guests in total seclusion. The main primary suite features a spa-inspired 5-piece bath and expansive walk-in closets, while elegant French doors throughout provide a seamless transition between spaces. Culinary and lifestyle convenience is prioritized with dual laundry centers and a sprawling lower-level multi-flex suite—ideal for a home cinema, private gym, or executive studio. Outside, the deck overlooks an entertainment-sized yard that is partially fenced, while offering a front-row seat to the natural beauty of Camano Island. Complete with a 2-car garage and a tucked-away feel, this estate offers the rare trifecta of acreage, modern luxury, and coastal island panoramas. A true architectural sanctuary and a rare opportunity to own a gem of the P.N.W.
    91 days
    |
    373
    |
    15
    |

    Zillow last checked:

    Listing updated:

    Listed by:

    Allen Rel,

    KW North Sound

    Source: NWMLS as distributed by MLS GRID,MLS#: 2500210MLS Logo

      Facts & features

      Interior

      Bedrooms & bathrooms
      • Bedrooms: 5
      • Bathrooms: 4
      • Full bathrooms: 3
      • 1/2 bathrooms: 1
      • Main level bathrooms: 1
      Primary bedroom
      • Level: Second
      Bedroom
      • Level: Second
      Bedroom
      • Level: Second
      Bedroom
      • Level: Second
      Bedroom
      • Level: Second
      Bathroom full
      • Level: Second
      Bathroom full
      • Level: Second
      Bathroom full
      • Level: Second
      Other
      • Level: Main
      Bonus room
      • Level: Lower
      Den office
      • Level: Main
      Dining room
      • Level: Main
      Entry hall
      • Level: Main
      Family room
      • Level: Main
      Kitchen with eating space
      • Level: Main
      Living room
      • Level: Main
      Utility room
      • Level: Main
      Heating
      • Fireplace, 90%+ High Efficiency, Forced Air, Electric, Propane
      Cooling
      • 90%+ High Efficiency, Forced Air
      Appliances
      • Included: Dishwasher, Dryer, Refrigerator, Stove(s)/Range(s), Washer, Dishwasher(s), Dryer(s), Refrigerator(s), Washer(s)
      Features
      • Bath Off Primary, Ceiling Fan(s), Dining Room, High Tech Cabling, Pantry
      • Flooring: Ceramic Tile, Vinyl Plank, Carpet
      • Doors: French Doors
      • Windows: Dbl Pane/Storm Window
      • Basement: None
      • Number of fireplaces: 1
      • Fireplace features: Wood Burning, Main Level: 1, Fireplace
      Interior area
      • Total structure area: 3,702
      • Total interior livable area: 3,702 sqft
      Video & virtual tour

      Property

      Parking
      • Total spaces: 10
      • Parking features: Driveway, Attached Garage
      • Has attached garage: Yes
      • Covered spaces: 2
      • Uncovered spaces: 8
      Features
      • Levels: Two
      • Stories: 2
      • Entry location: Main
      • Patio & porch: Bath Off Primary, Ceiling Fan(s), Dbl Pane/Storm Window, Dining Room, Fireplace, French Doors, High Tech Cabling, Jetted Tub, Pantry, Vaulted Ceiling(s), Walk-In Closet(s), Wet Bar
      • Spa features: Bath
      • Has view: Yes
      • View description: Mountain(s), Sound, Territorial
      • Has water view: Yes
      • Water view: Sound
      Lot
      • Size: 2.55 Acres
      • Features: Dead End Street, Cable TV, Deck, Fenced-Partially, Gas Available, High Speed Internet
      • Topography: Level,Partial Slope,Steep Slope
      • Residential vegetation: Garden Space, Wooded
      Details
      • Parcel number: R231234784550
      • Zoning: Residential
      • Zoning description: Jurisdiction: County
      • Special conditions: Standard

      Construction

      Type & style
      • Home type: SingleFamily
      • Architectural style: Colonial,2 Stories w/Bsmnt
      • Property subtype: Single Family Residence
      Materials
      • Cement Planked, Cement Plank
      • Foundation: Poured Concrete
      • Roof: Composition
      Condition
      • Very Good
      • Year built: 1996
      • Major remodel year: 1996

      Utilities & green energy

      • Electric: Company: PUD
      • Sewer: Septic Tank, Company: Septic
      • Water: Community, Shared Well, Company: Community Well
      • Utilities for property: Direct Tv/Dish/Hughes, Via Satellite/Star Link

      Community & HOA

      Community
      • Features: Trail(s)
      • Subdivision: Camano Island
      HOA
      • Services included: Road Maintenance
      • HOA fee: $175 monthly
      • HOA phone: 972-816-4847
      Location
      • Region: Camano Island

      Financial & listing details

      • Price per square foot: $236/sqft
      • Tax assessed value: $740,613
      • Annual tax amount: $6,390
      • Date on market: 4/16/2026
      • Cumulative days on market: 82 days
      • Listing terms: Conventional,VA Loan
      • Inclusions: Dishwasher(s), Dryer(s), Refrigerator(s), Stove(s)/Range(s), Washer(s)
      • Road surface type: Dirt

        Estimated market value

        $859,700

        $817,000 - $903,000

        $4,590/mo

        Price history

        DateEventPrice
        6/19/2026Pending sale$874,250$236/sqft
        Source: NWMLS as distributed by MLS GRID #2500210 Report a problem
        6/8/2026Price change$874,250-2.8%$236/sqft
        Source: NWMLS as distributed by MLS GRID #2500210 Report a problem
        5/9/2026Price change$899,000-5.3%$243/sqft
        Source: NWMLS as distributed by MLS GRID #2500210 Report a problem
        4/6/2026Listed for sale$949,000+69.5%$256/sqft
        Source: NWMLS as distributed by MLS GRID #2500210 Report a problem
        2/24/2025Sold$560,000$151/sqft
        Source: Public Record Report a problem

        Public tax history

        YearProperty taxesTax assessment
        2024$5,461 -3.2%$740,613 +0.7%
        2023$5,643 +9.1%$735,735 +6.3%
        2022$5,170 +18.6%$692,050 +47.7%
        2021$4,358 +0.3%$468,518 +3.4%
        2020$4,346 +7.9%$453,123 -1.8%
        2019$4,028 -10%$461,420 +9.3%
        2018$4,478 +17.7%$422,105 +16.1%
        2017$3,806 +27.4%$363,473 +14.9%
        2016$2,988 +7.5%$316,209 +12%
        2015$2,779 $282,415 -1.9%
        2013-- $287,896
        2012-- --
        2010-- --
        2009-- $568,686 +6.5%
        2008-- $533,966 -0.9%
        2007-- $539,011 +3.2%
        2006-- $522,311 +28.8%
        2005-- $405,666 +64.9%
        2002-- $245,978 +3.1%
        2000$2,628 $238,632

        Find assessor info on the county website

        Monthly payment

        Est. payment

        Payment breakdown

        Explore the cost of this home by adjusting the details. Changes won't be saved.
        All calculations are estimates and provided by Zillow, Inc. for informational purposes only. Actual amounts may vary.
        HOA fees may include property taxes on listings classified as Co-Ops. Contact the listing agent and/or owner for fee details.
        Mortgage interest rates are dependent on a number of factors, including credit score, down payment, and repayment length. Interest rate data provided by Zillow Group Marketplace, Inc. as of 1/1/1970 from various mortgage lenders with which we have lead or other similar arrangements; the Estimated Payment is an average of those rates.
        See how much you could borrow to make a competitive offer.

        Climate risks

        Neighborhood: 98282

        Getting around

        0 / 100
        Car-Dependent
        17 / 100
        Somewhat Bikeable

        Nearby schools

        GreatSchools rating

        A local agent can set up tours, give advice and negotiate with sellers.

        A local lender can help you make sure your offer is ready when you are.

        Browse local experts

        Similar homes

        Skip to the end of the carouselSkip to the beginning of the carousel