Skip main navigation
Off market
  • $1,709,400

    12420 198th Ave NE, Woodinville, WA 98077

    3beds
    3baths
    3,270sqft
    SingleFamily
    Built in 1994
    0.35 Acres Lot
    $1,709,400 Zestimate®
    $523/sqft
    $5,209 Estimated rent

    Home value

    $1,709,400

    $1.61M - $1.83M

    $5,209/mo

    Zestimate® history
    Loading
    Loading...

    Owner options

    List your home for rent

    $5,209/mo

    Rent Zestimate®

    Find your next renter with Zillow Rental Manager. Plus, with online applications, you can quickly screen prospective tenants – for free.

    Learn more

    $5,209/mo

    Rent Zestimate®

    Refinance and save

    $10,348/mo

    Est. payment

    Refinancing to a lower rate could help reduce your monthly payments and save thousands over the life of the loan.

    See today's rates

    $10,348/mo

    Est. payment

    Explore your selling options

    Work with a Zillow partner agent

    Leverage their expertise and Zillow's premium Showcase listings to get your home seen by more buyers.

    Get started

    List with your own agent

    Get your home in front of millions of buyers by listing it on Zillow.

    Learn how to do it

    Sell it yourself

    Take full control of how buyers see your home on Zillow by listing For Sale by Owner (FSBO).

    List your home

    What's special

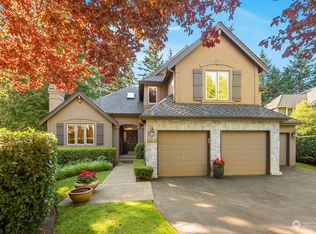
    Originally built by Rick Burnstead Construction, this fine Tuscany home simply shines! Surprising features offer a delightful variation from the traditional floor plan. Impeccable condition and many recent improvements. Main Level: Stepping inside this home you'll note that the floor plan takes great advantage of the many windows and appealing angles to create visual interest and brings great light inside. The two story entry showcases extensive woodwork including the curved staircase. The formal living and dining rooms are elegantly finished with crown molding, tray ceilings and wainscoting. High ceilings run throughout the main floor adding to the sense of space and light. The kitchen will appeal to the chef in the house. The features include: new granite counter tops, gas downdraft range in an island, walk in pantry, ample storage and work spaces and large corner window above the sink. The island has a built in eating counter. The breakfast nook is quite large with windows on two sides. The family room features a brick fireplace with gas insert and extensive built in cabinetry on both sides. The space above the mantle is prewired for the latest in video technology with 3 HDMI jacks, component and speaker connectors too. Upper Level: The gracious staircase curves upward leading to a mid level bonus room and beautiful den/library featuring French doors. The top of the stairs reveals the large owner's suite. The master bedroom has coffered ceilings, bay window and is certainly roomy enough to accommodate the largest of bedroom sets. The adjoining bath is finished in neutral colors with large, tile shower, soaking tub, double sinks, skylight and walk in closet. The 2 additional bedrooms share a full bath in the hall way. Outside: Terracing and an elevated, entertaining deck are the centerpiece of a thoughtfully landscaped yard. The sprinkler system helps care for the many shrubs, perennials and lawn areas. In spring there will be an explosion of color and variety as the owners have planted a wide range of flowering plants. A detailed list of is available. Enjoy tremendous privacy as the mature landscape encircles the lot. The Details: 3270 sqft of living space, 15,287 sqft lot, built in 1994, Pella wood windows with low maintenance, aluminum clad exteriors, custom window coverings, brand new "presidential" roof (fall 2010), security system, oversized 3 car garage with storage, plush-quality carpeting. Excellent Lake Washington Schools; Wilder Elementary, Evergreen Jr & Redmond Sr. Located across the street from neighborhood park in a community with trails and a reputation for sense of community. A rare opportunity at this price. Neighborhood Description Tuscany represents a lifestyle where residents feel a sense of community through it's proximity to some of the best local schools, access to 3.8 miles of jogging trails , a neighborhood park, and community events, all nestled among 147 acres of open space. Individually, homes represent examples of fine construction, finish details and private settings. Quick access to shopping and commute corridors, yet a quiet santuary is preserved.

    This property is not currently displayed as for sale or rent on Zillow. This may be different from what's on other websites or public sources.
    Facts & features

    Interior

    Bedrooms & bathrooms
    • Bedrooms: 3
    • Bathrooms: 3
    Heating
    • Forced air, Gas
    Cooling
    • None
    Appliances
    • Included: Dishwasher, Garbage disposal, Microwave, Range / Oven, Refrigerator, Washer
    Features
    • Flooring: Tile, Carpet, Hardwood, Laminate
    • Basement: None
    • Has fireplace: Yes
    Interior area
    • Total interior livable area: 3,270 sqft

    Property

    Parking
    • Total spaces: 3
    • Parking features: Garage - Attached
    Features
    • Exterior features: Wood, Brick
    • Has view: Yes
    • View description: Territorial
    Lot
    • Size: 0.35 Acres
    Details
    • Parcel number: 7701990770

    Construction

    Type & style
    • Home type: SingleFamily
    Materials
    • Roof: Composition
    Condition
    • Year built: 1994

    Community & HOA

    Location
    • Region: Woodinville

    Financial & listing details

    • Price per square foot: $523/sqft
    • Tax assessed value: $1,807,000
    • Annual tax amount: $17,672

    Price history

    DateEventPrice
    12/30/2010Sold$670,350+9.9%$205/sqft
    Source: Public Record Report a problem
    3/23/2001Sold$610,000+62.3%$187/sqft
    Source: Public Record Report a problem
    2/16/1995Sold$375,950$115/sqft
    Source: Public Record Report a problem

    Public tax history

    YearProperty taxesTax assessment
    2025$17,672 +12.6%$1,807,000 +6.6%
    2024$15,700 +12.1%$1,695,000 +19.9%
    2023$14,007 -5.7%$1,414,000 -17.6%
    2022$14,860 +21.7%$1,717,000 +43.2%
    2021$12,209 +8.2%$1,199,000 +18.9%
    2020$11,284 -1.4%$1,008,000 -2.6%
    2019$11,444 +12.7%$1,035,000 +10%
    2018$10,154 -3.6%$941,000 +7.1%
    2017$10,532 +16.2%$879,000 +11.3%
    2016$9,064 $790,000 +4.8%
    2015$9,064 $754,000 +2.2%
    2014$9,064 $738,000 +15.9%
    2013$9,064 $637,000 +17.3%
    2012-- $543,000 -3.9%
    2011-- $565,000 -6.8%
    2010-- $606,000
    2009-- $606,000 -8.7%
    2007-- $664,000 +1.4%
    2006-- $655,000 -4%
    2005-- $682,000 +37.8%
    2001$6,402 -5.9%$495,000 +1%
    2000$6,801 $490,000
    Find assessor info on the county website

    Neighborhood: 98077

    Nearby schools

    GreatSchools rating
    Schools provided by the listing agent
    • Elementary: Wilder Elementary
    • Middle: Evergreen Jr High
    • High: Redmond Sr High
    • District: Lake Washington

    Source: The MLS. This data may not be complete. We recommend contacting the local school district to confirm school assignments for this home.

    Get a cash offer in 3 minutes
    Find out how much your home could sell for in as little as 3 minutes with a no-obligation cash offer.
    Estimated market value
    $1,709,400
    Get a cash offer in 3 minutes
    Find out how much your home could sell for in as little as 3 minutes with a no-obligation cash offer.
    Estimated market value
    $1,709,400