Welcome to 12420 Bellefontaine Road — a timeless blend of charm, character, and modern updates set on 2 picturesque acres with mature trees. This full-brick story-and-a-half home is filled with historic details and thoughtful improvements throughout. The main level features beautiful original hardwood floors, stunning original doors and hardware, and elegant stained-glass windows that add warmth and personality. The updated kitchen showcases custom white cabinetry, tiled backsplash, stainless steel appliances, and includes the refrigerator. Two spacious bedrooms, an updated full bath, and a bright sunroom complete the main floor. Upstairs, you’ll find an incredible primary suite featuring vaulted ceilings, recessed lighting, a spacious walk-in closet, and a private full bath — creating the perfect retreat. Major updates completed within the past few years include roof, gutters with gutter guards, zoned HVAC system, and a septic system approximately 10 years old. The walk-out lower level provides abundant storage space and offers excellent potential for future finishing. Outside, enjoy relaxing on the large covered front porch overlooking the beautiful yard. The detached oversized 3-car garage includes a loft and workshop area, making it ideal for hobbyists, storage, or additional workspace. Move-in ready and full of character, this one-of-a-kind property is a must-see. Schedule your private showing today before it’s gone!
Closed
Listed by: Realty Executives Premiere • Charles F Maher • 314-378-3762
Bought with: Keller Williams Pinnacle
Price Unknown
12420 Bellefontaine Rd, Saint Louis, MO 63138
3beds
2,139sqft
Single Family Residence
Built in 1927
2 Acres Lot
$259,300 Zestimate®
$--/sqft
$2,007 Estimated rent
Home value
$259,300
$246,000 - $272,000
$2,007/mo
Zestimate® history
Owner options
List your home for rent
$2,007/mo
Rent Zestimate®
Find your next renter with Zillow Rental Manager. Plus, with online applications, you can quickly screen prospective tenants – for free.
$2,007/mo
Rent Zestimate®
Refinance and save
Refinancing to a lower rate could help reduce your monthly payments and save thousands over the life of the loan.
Explore your selling options
Work with a Zillow partner agent
Leverage their expertise and Zillow's premium Showcase listings to get your home seen by more buyers.
Get startedList with your own agent
Get your home in front of millions of buyers by listing it on Zillow.
Learn how to do itSell it yourself
Take full control of how buyers see your home on Zillow by listing For Sale by Owner (FSBO).
List your homeWhat's special
Full-brick story-and-a-half homeUpdated kitchenStainless steel appliancesIncredible primary suiteTwo spacious bedroomsBeautiful original hardwood floorsElegant stained-glass windows
Zillow last checked:
Listing updated:
Listed by:
Charles F Maher 314-378-3762,
Realty Executives Premiere
Bought with:
Jessica Gratzl, 475160805
Keller Williams Pinnacle
Source: MARIS,MLS#: 26028652 Originating MLS: St. Louis Association of REALTORS
Originating MLS: St. Louis Association of REALTORSFacts & features
Interior
Bedrooms & bathrooms
- Bedrooms: 3
- Bathrooms: 2
- Full bathrooms: 2
- Main level bathrooms: 1
- Main level bedrooms: 2
Heating
- Electric, Forced Air, Natural Gas, Zoned
Cooling
- Ceiling Fan(s), Central Air, Zoned
Features
- Basement: Unfinished,Walk-Out Access
- Number of fireplaces: 1
- Fireplace features: Family Room
Interior area
- Total structure area: 2,139
- Total interior livable area: 2,139 sqft
- Finished area above ground: 2,139
Property
Parking
- Total spaces: 3
- Parking features: Garage
- Garage spaces: 3
Features
- Levels: One and One Half
Lot
- Size: 2 Acres
- Features: Cleared, Gentle Sloping, Level, Some Trees
Details
- Parcel number: 07E220068
- Special conditions: Standard
Construction
Type & style
- Home type: SingleFamily
- Architectural style: Craftsman,Traditional
- Property subtype: Single Family Residence
Materials
- Brick
Condition
- Year built: 1927
Utilities & green energy
- Electric: Ameren
- Sewer: Septic Tank
- Water: Public
- Utilities for property: Cable Available
Community & HOA
Community
- Subdivision: Trampe Sub
HOA
- Has HOA: No
Location
- Region: Saint Louis
Financial & listing details
- Tax assessed value: $206,600
- Annual tax amount: $3,507
- Date on market: 5/13/2026
- Cumulative days on market: 54 days
- Listing terms: Cash,Conventional,FHA,VA Loan
Price history
| Date | Event | Price |
|---|---|---|
| 7/13/2026 | Sold | -- |
Source:  MARIS #26028652 Report a problem MARIS #26028652 Report a problem | ||
| 7/6/2026 | Pending sale | $259,900$122/sqft |
Source: MARIS #26028652 Report a problem | ||
| 6/14/2026 | Contingent | $259,900$122/sqft |
Source: MARIS #26028652 Report a problem | ||
| 5/13/2026 | Listed for sale | $259,900+40.6%$122/sqft |
Source: MARIS #26028652 Report a problem | ||
| 4/1/2020 | Sold | -- |
Source: MARIS #19081848 Report a problem | ||
| 2/27/2020 | Pending sale | $184,900$86/sqft |
Source: Coldwell Banker Realty-Gundaker - Metro North #19081848 Report a problem | ||
| 2/7/2020 | Price change | $184,900-3.6%$86/sqft |
Source: Coldwell Banker Realty-Gundaker - Metro North #19081848 Report a problem | ||
| 1/13/2020 | Price change | $191,900-2.6%$90/sqft |
Source: Coldwell Banker Gundaker - Metro North #19081848 Report a problem | ||
| 11/25/2019 | Listed for sale | $197,000$92/sqft |
Source: Coldwell Banker Gundaker #19081848 Report a problem | ||
Public tax history
| Year | Property taxes | Tax assessment |
|---|---|---|
| 2025 | $3,507 +3.7% | $39,250 +9.7% |
| 2024 | $3,381 +2.5% | $35,780 |
| 2023 | $3,298 -0.9% | $35,780 +13% |
| 2022 | $3,327 +1.5% | $31,650 |
| 2021 | $3,278 +30.1% | $31,650 +40.4% |
| 2020 | $2,519 +30.2% | $22,540 |
| 2019 | $1,934 | $22,540 +36% |
| 2018 | $1,934 | $16,570 |
| 2017 | $1,934 +0.4% | $16,570 +14.1% |
| 2016 | $1,927 +12.3% | $14,520 -0.1% |
| 2015 | $1,716 | $14,540 -22.7% |
| 2014 | $1,716 -20% | $18,810 +4.2% |
| 2013 | $2,146 | $18,050 -0.1% |
| 2012 | -- | $18,060 |
| 2011 | -- | $18,060 |
| 2010 | $1,856 +5.4% | $18,060 |
| 2009 | $1,761 -13.6% | $18,060 -23.9% |
| 2008 | $2,039 +23.3% | $23,740 |
| 2007 | $1,654 | $23,740 +32% |
| 2006 | $1,654 +2.1% | $17,980 |
| 2005 | $1,619 +29.4% | $17,980 +8.5% |
| 2003 | $1,251 +3.3% | $16,570 +16.3% |
| 2002 | $1,210 +7.4% | $14,250 |
| 2001 | $1,127 | $14,250 |
Find assessor info on the county website
Neighborhood: 63138
Nearby homes
- $8,200-- bd-- ba-- sqft12420 Bellefontaine Rd #A, Saint Louis, MO 63138Off Market
- $142,3002 bd1 ba1.2k sqft12436 Bellefontaine Rd, Saint Louis, MO 63138Off Market
- $75,7002 bd1 ba752 sqft12400 Bellefontaine Rd, Saint Louis, MO 63138Off Market
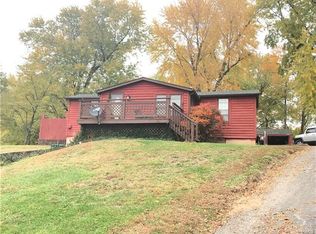
- $112,7003 bd1 ba1.5k sqft1628 Kemper Pl, Saint Louis, MO 63138Off Market
- $55,9001 bd1 ba600 sqft12444 Bellefontaine Rd, Saint Louis, MO 63138Off Market
- $--3 bd2 ba2k sqft12394 Bellefontaine Rd, Saint Louis, MO 63138Sold
- $130,7002 bd2 ba970 sqft1616 Kemper Pl, Saint Louis, MO 63138Off Market
- $215,1004 bd2 ba2.2k sqft1633 Kemper Pl, Saint Louis, MO 63138Off Market
Nearby schools
GreatSchools rating
- 1/10Arrowpoint Elementary SchoolGrades: PK-5Distance: 1 mi
- 2/10Southeast Middle SchoolGrades: 6-8Distance: 1.8 mi
- 2/10Hazelwood East High SchoolGrades: 9-12Distance: 2 mi
Schools provided by the listing agent
- Elementary: Arrowpoint Elem.
- Middle: Southeast Middle
- High: Hazelwood East High
Source: MARIS. This data may not be complete. We recommend contacting the local school district to confirm school assignments for this home.
- Missouri
- Saint Louis County
- Spanish Lake
- 63138
- 12420 Bellefontaine Rd
Nearby cities
Nearby zip codes
Other Spanish Lake Topics
