Skip main navigation
Closed
  • Price Unknown

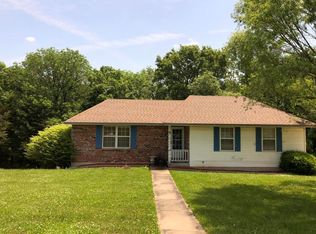
    12420 County Road 4047, Holts Summit, MO 65043

    3beds
    1,713sqft
    Single Family Residence
    Built in 1995
    1 Acres Lot
    $268,000 Zestimate®
    $--/sqft
    $1,932 Estimated rent

    Home value

    $268,000

    Estimated sales range

    Not available

    $1,932/mo

    Zestimate® history
    Loading
    Loading...

    Owner options

    List your home for rent

    $1,932/mo

    Rent Zestimate®

    Find your next renter with Zillow Rental Manager. Plus, with online applications, you can quickly screen prospective tenants – for free.

    Learn more

    $1,932/mo

    Rent Zestimate®

    Refinance and save

    Refinancing to a lower rate could help reduce your monthly payments and save thousands over the life of the loan.

    See today's rates

    Explore your selling options

    Work with a Zillow partner agent

    Leverage their expertise and Zillow's premium Showcase listings to get your home seen by more buyers.

    Get started

    List with your own agent

    Get your home in front of millions of buyers by listing it on Zillow.

    Learn how to do it

    Sell it yourself

    Take full control of how buyers see your home on Zillow by listing For Sale by Owner (FSBO).

    List your home

    What's special

    Granite vanity topAbundant storageNewer door openersContemporary wall colorsNewer roofFinished family roomCompletely remodeled
    Quite Subdivision just minutes from Jefferson City! This completely remodeled 3-bedroom, 2 bath, 2 car garage home offers fresh, modern updates throughout. You'll love the new flooring and contemporary wall colors that create a clean, inviting feel. The kitchen shines with beautiful newer stainless-steel appliances perfect for the home chef. The primary suite features a full private bath with a granite vanity top, tray ceiling, and a spacious closet. Laundry is conveniently located on the main level. The lower level includes a finished family room, abundant storage and a clean 2 car garage with newer door openers. Enjoy peace of mind with a newer Lennox HVAC system. Outside, relax with landscaping, a newer roof and a new 9-gauge chain link fence. Step out from the dining area onto the deck overlooking a wooded backdrop an ideal place to unwind and enjoy the deep 1-acre lot. Move-in ready. Modern. Private. This one is a must see.

    Zillow last checked:

    Listing updated:

    Listed by:

    Melissa Stockwill 660-281-1830,

    eXp Realty, LLC

    Bought with:

    Jonathan Beasley, 2007006114

    REMAX Jefferson City

    Source: JCMLS,MLS#: 10072494MLS Logo

    Facts & features

    Interior

    Bedrooms & bathrooms
    • Bedrooms: 3
    • Bathrooms: 2
    • Full bathrooms: 2
    Primary bedroom
    • Level: Main
    • Area: 172.7 Square Feet
    • Dimensions: 15.7 x 11
    Bedroom 2
    • Level: Main
    • Area: 151.8 Square Feet
    • Dimensions: 13.8 x 11
    Bedroom 3
    • Level: Main
    • Area: 113.3 Square Feet
    • Dimensions: 11 x 10.3
    Bonus room
    • Level: Lower
    • Area: 399 Square Feet
    • Dimensions: 21 x 19
    Kitchen
    • Level: Main
    • Area: 196.8 Square Feet
    • Dimensions: 16 x 12.3
    Laundry
    • Level: Main
    • Area: 17.1 Square Feet
    • Dimensions: 5.7 x 3
    Living room
    • Level: Main
    • Area: 241.25 Square Feet
    • Dimensions: 19.3 x 12.5
    Heating
    • Forced Air, Electric
    Cooling
    • Central Air
    Appliances
    • Included: Range Hood, Range, Dishwasher, Microwave, Refrigerator
    Features
    • Basement: Walk-Out Access,Full
    • Has fireplace: No
    • Fireplace features: None
    Interior area
    • Total structure area: 1,713
    • Total interior livable area: 1,713 sqft
    • Finished area above ground: 1,238
    • Finished area below ground: 475

    Property

    Parking
    • Details: Basement
    Lot
    • Size: 1 Acres
    Details
    • Parcel number: 2701011000000001003

    Construction

    Type & style
    • Home type: SingleFamily
    • Architectural style: Raised Ranch
    • Property subtype: Single Family Residence
    Materials
    • Vinyl Siding, Brick
    Condition
    • Updated/Remodeled
    • New construction: No
    • Year built: 1995

    Utilities & green energy

    • Sewer: Public Sewer
    • Water: Public

    Community & HOA

    Location
    • Region: Holts Summit

    Financial & listing details

    • Tax assessed value: $135,820
    • Annual tax amount: $1,609
    • Date on market: 3/11/2026
    • Listing terms: FHA,Government,Cash,Conventional,Rural Development,VA Loan

    Price history

    DateEventPrice
    5/11/2026Sold--
    Source: JCMLS #10072494 Report a problem
    3/19/2026Pending sale$268,900$157/sqft
    Source: JCMLS #10072494 Report a problem
    3/11/2026Listed for sale$268,900$157/sqft
    Source: JCMLS #10072494 Report a problem

    Public tax history

    YearProperty taxesTax assessment
    2025$1,569 -2.5%$25,806
    2024$1,609 +0.1%$25,806
    2023$1,608 +1.9%$25,806 +1.9%
    2022$1,579 +0.7%$25,331 +15.6%
    2021$1,568 +14.1%$21,918
    2020$1,374 $21,918
    2019-- $21,918 +13.5%
    2018$819 -38.1%$19,308 +20.2%
    2017$1,322 +61.4%$16,059 0%
    2016$819 $16,060
    2015$819 -2.3%$16,060
    2014$839 +6.5%$16,060
    2013$787 -4.2%$16,060
    2012$822 -26%$16,060
    2011$1,111 +0.7%$16,060
    2010$1,103 $16,060
    Find assessor info on the county website

    Neighborhood: 65043

    Nearby schools

    GreatSchools rating
    Sell for more on Zillow
    Get a Zillow Showcase℠ listing at no additional cost and you could sell for .
    $268,000
    2% more
    +$5,360
    With Zillow Showcase(estimated)
    $273,360