Skip main navigation
Sold
  • Price Unknown

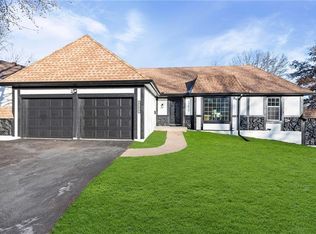
    12420 Ewing Ct, Grandview, MO 64030

    4beds
    2,880sqft
    Single Family Residence
    Built in 1975
    0.35 Acres Lot
    $346,100 Zestimate®
    $--/sqft
    $2,241 Estimated rent

    Home value

    $346,100

    $308,000 - $391,000

    $2,241/mo

    Zestimate® history
    Loading
    Loading...

    Owner options

    List your home for rent

    $2,241/mo

    Rent Zestimate®

    Find your next renter with Zillow Rental Manager. Plus, with online applications, you can quickly screen prospective tenants – for free.

    Learn more

    $2,241/mo

    Rent Zestimate®

    Refinance and save

    $367/mo

    Est. payment

    Refinancing to a lower rate could help reduce your monthly payments and save thousands over the life of the loan.

    See today's rates

    $367/mo

    Est. payment

    Explore your selling options

    Work with a Zillow partner agent

    Leverage their expertise and Zillow's premium Showcase listings to get your home seen by more buyers.

    Get started

    List with your own agent

    Get your home in front of millions of buyers by listing it on Zillow.

    Learn how to do it

    Sell it yourself

    Take full control of how buyers see your home on Zillow by listing For Sale by Owner (FSBO).

    List your home

    What's special

    Finished basementFenced backyardGranite countertopsMaster suiteWell-appointed kitchenStainless steel appliancesEn-suite bathroom
    Welcome home to this stunning 1.5 story that has been mindfully updated, meticulously cared for, offers a beautiful aesthetic and functional flow. You'll be captivated by the dramatic vaulted ceilings and the striking floor-to-ceiling brick fireplace in the family room, creating a warm and inviting atmosphere. The main floor features a master suite complete with an en-suite bathroom, ensuring privacy and convenience. A formal dining room provides an elegant space for gatherings, while the second living area offers flexibility for relaxation or entertainment. The well-appointed kitchen features rich granite countertops, stainless steel appliances, and a charming breakfast nook that overlooks the fenced backyard complete with a stained and stamped patio perfect for enjoying your morning coffee, grilling, and hosting friends and family. The finished basement has another generously sized living/rec room, bonus non-conforming bedroom and a full bathroom, adding versatility to the home's layout and use! Enjoy the spoils of the neighborhood amenities including a community pool, tennis court, and provided trash service. This conveniently located home combines classic charm with modern amenities and is a MUST SEE!

    Zillow last checked:

    Listing updated:

    Listing Provided by:

    Aaron Floyd 816-206-9064,

    Keller Williams KC North

    Bought with:

    Whitney Boyd, 2020042247

    1st Class Real Estate KC

    Source: Heartland MLS as distributed by MLS GRID,MLS#: 2523908MLS Logo

    Facts & features

    Interior

    Bedrooms & bathrooms
    • Bedrooms: 4
    • Bathrooms: 2
    • Full bathrooms: 2
    Primary bedroom
    • Features: Carpet, Ceiling Fan(s)
    • Level: First
    • Area: 195 Square Feet
    • Dimensions: 13 x 15
    Bedroom 2
    • Features: Carpet
    • Level: First
    • Area: 143 Square Feet
    • Dimensions: 13 x 11
    Bedroom 3
    • Features: Carpet
    • Level: First
    Bedroom 4
    • Features: Carpet
    • Level: Second
    Primary bathroom
    • Features: Shower Only, Vinyl
    • Level: First
    Bathroom 1
    • Features: Shower Only
    • Level: Basement
    Bathroom 1
    • Features: Shower Over Tub
    • Level: First
    Breakfast room
    • Features: Vinyl
    • Level: First
    • Area: 110 Square Feet
    • Dimensions: 10 x 11
    Dining room
    • Features: Carpet
    • Level: First
    • Area: 108 Square Feet
    • Dimensions: 12 x 9
    Family room
    • Features: Carpet, Fireplace
    • Level: First
    • Area: 238 Square Feet
    • Dimensions: 17 x 14
    Kitchen
    • Features: Vinyl
    • Level: First
    • Area: 110 Square Feet
    • Dimensions: 10 x 11
    Laundry
    • Level: First
    • Area: 132 Square Feet
    • Dimensions: 22 x 6
    Living room
    • Features: Carpet, Ceiling Fan(s)
    • Level: First
    Other
    • Features: Carpet
    • Level: Basement
    • Area: 132 Square Feet
    • Dimensions: 12 x 11
    Recreation room
    • Level: Basement
    Heating
    • Forced Air
    Cooling
    • Electric
    Appliances
    • Laundry: Main Level, Off The Kitchen
    Features
    • Basement: Full
    • Number of fireplaces: 1
    • Fireplace features: Family Room
    Interior area
    • Total structure area: 2,880
    • Total interior livable area: 2,880 sqft
    • Finished area above ground: 1,880
    • Finished area below ground: 1,000

    Property

    Parking
    • Total spaces: 2
    • Parking features: Attached, Garage Door Opener, Garage Faces Front, Secured
    • Attached garage spaces: 2
    Features
    • Patio & porch: Patio
    • Fencing: Metal,Other
    Lot
    • Size: 0.35 Acres
    • Features: Corner Lot
    Details
    • Parcel number: 64710082800000000

    Construction

    Type & style
    • Home type: SingleFamily
    • Architectural style: Traditional
    • Property subtype: Single Family Residence
    Materials
    • Frame
    • Roof: Composition
    Condition
    • Year built: 1975

    Utilities & green energy

    • Sewer: Public Sewer, Unknown
    • Water: Unknown - Verify

    Community & neighborhood

    Location
    • Region: Grandview
    • Subdivision: The Fountains

    HOA & financial

    HOA
    • Has HOA: Yes
    • HOA fee: $367 annually
    • Services included: Trash

    Other

    Other facts
    • Listing terms: Cash,Conventional,FHA,VA Loan
    • Ownership: Investor

    Price history

    DateEventPrice
    1/31/2025Sold--
    Source: Heartland MLS as distributed by MLS GRID #2523908 Report a problem
    12/24/2024Pending sale$325,000$113/sqft
    Source: Heartland MLS as distributed by MLS GRID #2523908 Report a problem
    12/21/2024Listed for sale$325,000+29%$113/sqft
    Source: Heartland MLS as distributed by MLS GRID #2523908 Report a problem
    3/10/2021Sold--
    Source: Heartland MLS as distributed by MLS GRID #45001_2258895 Report a problem
    2/7/2021Pending sale$251,900$87/sqft
    Source: RE/MAX Heritage #2258895 Report a problem
    2/5/2021Listed for sale$251,900+65.2%$87/sqft
    Source: RE/MAX Heritage #2258895 Report a problem
    7/16/2020Sold--
    Source: Heartland MLS as distributed by MLS GRID #45001_2215028 Report a problem
    6/30/2020Pending sale$152,500$53/sqft
    Source: Edge Realty Inc #2215028 Report a problem
    6/16/2020Listed for sale$152,500$53/sqft
    Source: Edge Realty Inc #2215028 Report a problem
    6/9/2020Pending sale$152,500$53/sqft
    Source: Edge Realty Inc #2215028 Report a problem
    5/6/2020Price change$152,500-2.9%$53/sqft
    Source: Edge Realty Inc #2215028 Report a problem
    4/6/2020Listed for sale$157,000+38%$55/sqft
    Source: Edge Realty Inc #2215028 Report a problem
    1/7/2020Sold--
    Source: Public Record Report a problem
    12/22/2019Listed for sale$113,764+0.1%$40/sqft
    Source: Auction.com Report a problem
    4/7/2017Listing removed$113,598$39/sqft
    Source: Auction.com Report a problem
    3/25/2017Listed for sale--
    Source: Auction.com Report a problem

    Public tax history

    YearProperty taxesTax assessment
    2025$4,911 +20%$57,308 +16.2%
    2024$4,092 +1.8%$49,300
    2023$4,022 +21.1%$49,300 +41%
    2022$3,320 +16.8%$34,961
    2021$2,842 +3.6%$34,961 +10%
    2020$2,744 +4.7%$31,787
    2019$2,621 $31,787 +73.8%
    2018$2,621 +42.4%$18,292
    2017$1,841 +8.6%$18,292 +0.8%
    2016$1,695 +4.3%$18,148 +2%
    2014$1,625 -1.2%$17,793
    2013$1,646 +0%$17,793 -1.3%
    2012$1,646 +0.4%$18,021
    2011$1,639 +0.1%$18,021
    2010$1,638 -12.3%$18,021
    2009$1,867 +7.6%$18,021 -14%
    2008$1,736 +1.8%$20,954
    2007$1,705 +0.2%$20,954 +2%
    2006$1,701 +8.8%$20,544
    2005$1,564 +0.9%$20,544 +5%
    2004$1,551 +19.6%$19,566
    2003$1,297 +0.5%$19,566 +15%
    2002$1,290 +3.4%$17,014
    2001$1,247 $17,014

    Find assessor info on the county website

    Neighborhood: 64030

    Nearby schools

    GreatSchools rating
    Get a cash offer in 3 minutes
    Find out how much your home could sell for in as little as 3 minutes with a no-obligation cash offer.
    Estimated market value
    $346,100
    Get a cash offer in 3 minutes
    Find out how much your home could sell for in as little as 3 minutes with a no-obligation cash offer.
    Estimated market value
    $346,100