Under Construction. Welcome to this beautifully designed 3 bedroom, 2.5 bath home with 2,257 sq. ft. of comfortable, modern living space, conveniently located close to the community trail access. Luxury vinyl plank flooring flows throughout, creating a cohesive and stylish look from room to room. The open layout features a dedicated office, ideal for working from home or creating a quiet space for productivity. Sliding glass doors bring in natural light and open to the backyard, enhancing the home’s indoor–outdoor living experience. An oversized 2-car garage offers plenty of storage and flexibility, while the inviting front porch adds charm and curb appeal. With its thoughtful design, upgraded finishes, and functional layout, this home offers the perfect blend of style, comfort, and everyday convenience.
Sold for $649,000
$649,000
12420 HARDWOOD STREET, VENICE, FL 34293
3beds
2,282sqft
Single Family Residence
Built in 2025
6,777 Square Feet Lot
$645,600 Zestimate®
$284/sqft
$3,480 Estimated rent
Home value
$645,600
$587,000 - $710,000
$3,480/mo
Zestimate® history
Owner options
List your home for rent
$3,480/mo
Rent Zestimate®
Find your next renter with Zillow Rental Manager. Plus, with online applications, you can quickly screen prospective tenants – for free.
$3,480/mo
Rent Zestimate®
Refinance and save
$4,599/mo
Est. payment
Refinancing to a lower rate could help reduce your monthly payments and save thousands over the life of the loan.
$4,599/mo
Est. payment
Explore your selling options
Work with a Zillow partner agent
Leverage their expertise and Zillow's premium Showcase listings to get your home seen by more buyers.
Get startedList with your own agent
Get your home in front of millions of buyers by listing it on Zillow.
Learn how to do itSell it yourself
Take full control of how buyers see your home on Zillow by listing For Sale by Owner (FSBO).
List your homeWhat's special
Open layout
Zillow last checked:
Listing updated:
Listed by:
Kristin Still 480-604-4886,
TAMPA TBI REALTY LLC 941-279-4055,
Chris Alicea 860-978-5741,
TAMPA TBI REALTY LLC
Bought with:
Scott Swonger, 3400427
HOMESMART
Source: Stellar MLS,MLS#: A4674204 Originating MLS: Sarasota - Manatee
Originating MLS: Sarasota - Manatee
Facts & features
Interior
Bedrooms & bathrooms
- Bedrooms: 3
- Bathrooms: 3
- Full bathrooms: 2
- 1/2 bathrooms: 1
Rooms
- Room types: Den/Library/Office, Great Room
Primary bedroom
- Features: Walk-In Closet(s)
- Level: First
Bedroom 2
- Features: Storage Closet
- Level: First
Bedroom 3
- Features: Storage Closet
- Level: First
Primary bathroom
- Level: First
Great room
- Level: First
Kitchen
- Level: First
Office
- Level: First
Heating
- Central, Electric
Cooling
- Central Air
Appliances
- Included: Oven, Cooktop, Dishwasher, Disposal, Microwave, Range Hood, Refrigerator, Tankless Water Heater
- Laundry: Laundry Room
Features
- High Ceilings, In Wall Pest System, Open Floorplan, Thermostat, Tray Ceiling(s), Walk-In Closet(s)
- Flooring: Luxury Vinyl, Tile
- Doors: Sliding Doors
- Has fireplace: No
Interior area
- Total structure area: 3,222
- Total interior livable area: 2,282 sqft
Property
Parking
- Total spaces: 2
- Parking features: Garage - Attached
- Attached garage spaces: 2
Features
- Levels: One
- Stories: 1
- Patio & porch: Front Porch
- Exterior features: Irrigation System, Sidewalk
Lot
- Size: 6,777 Square Feet
Details
- Parcel number: 0784100063
- Special conditions: None
Construction
Type & style
- Home type: SingleFamily
- Architectural style: Coastal
- Property subtype: Single Family Residence
Materials
- Block, Stucco
- Foundation: Slab
- Roof: Concrete,Tile
Condition
- Under Construction
- New construction: Yes
- Year built: 2025
Details
- Builder model: Cove
- Builder name: Toll Brothers
- Warranty included: Yes
Utilities & green energy
- Sewer: Public Sewer
- Water: Public
- Utilities for property: Cable Connected, Electricity Connected, Fiber Optics, Natural Gas Connected, Public, Sewer Connected, Underground Utilities, Water Connected
Community & HOA
Community
- Features: Clubhouse, Community Mailbox, Fitness Center, Gated Community - No Guard, Golf Carts OK, Irrigation-Reclaimed Water, Pool, Sidewalks
- Pet fee: $0 monthly
- Subdivision: OAKBEND WELLEN PARK
HOA
- Has HOA: Yes
- Services included: Cable TV, Community Pool, Internet, Maintenance Grounds
- HOA fee: $425 monthly
- HOA name: Mattamy Corp
Location
- Region: Venice
Financial & listing details
- Price per square foot: $284/sqft
- Date on market: 12/4/2025
- Cumulative days on market: 109 days
- Listing terms: Cash,Conventional,FHA,VA Loan
- Ownership: Fee Simple
- Total actual rent: 0
- Electric utility on property: Yes
- Road surface type: Paved
Price history
| Date | Event | Price |
|---|---|---|
| 4/29/2026 | Sold | $649,000-3%$284/sqft |
Source:  Stellar MLS #A4674204 Report a problem Stellar MLS #A4674204 Report a problem | ||
| 3/24/2026 | Pending sale | $669,000$293/sqft |
Source: Stellar MLS #A4674204 Report a problem | ||
| 2/25/2026 | Price change | $669,000-4.3%$293/sqft |
Source: Stellar MLS #A4674204 Report a problem | ||
| 2/4/2026 | Price change | $699,000-3.6%$306/sqft |
Source: Stellar MLS #A4674204 Report a problem | ||
| 1/14/2026 | Price change | $725,000-3.3%$318/sqft |
Source: Stellar MLS #A4674204 Report a problem | ||
| 10/11/2025 | Listed for sale | $750,000$329/sqft |
Source:  Toll Brothers Inc. Report a problem Toll Brothers Inc. Report a problem | ||
Public tax history
Tax history is unavailable.
Neighborhood: 34293
Nearby homes
- $689,0003 bd2 ba1.8k sqft19130 Wisdom Ln, Venice, FL 34293New Construction

- $8,306,900100.085 Acres7820 S Tamiami Trl, Venice, FL 34293Off Market
- $689,9003 bd3 ba2.2k sqft12335 Hardwood St, Venice, FL 34293Sold
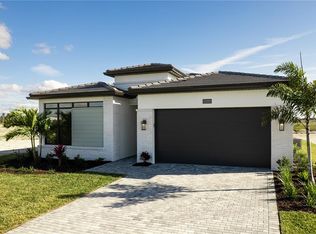
- $810,0004 bd3 ba2.9k sqft19040 Wisdom Ln, Venice, FL 34293Sold
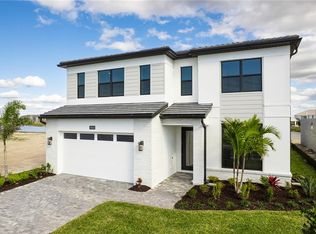
- $659,0004 bd4 ba2.3k sqft19030 Wisdom Ln, Venice, FL 34293Pending
- $850,0005 bd4 ba3.1k sqft19102 Roble Ct, Venice, FL 34293Sold
- $675,0004 bd3 ba2.5k sqft19090 Roble Ct, Venice, FL 34293Sold
- $749,0003 bd3 ba2.5k sqft19162 Roble Ct, Venice, FL 34293Sold
Nearby schools
GreatSchools rating
- 9/10Taylor Ranch Elementary SchoolGrades: PK-5Distance: 2.1 mi
- 7/10Venice Middle SchoolGrades: 6-8Distance: 3.1 mi
- 7/10Venice Senior High SchoolGrades: 9-12Distance: 8.1 mi
Schools provided by the listing agent
- Elementary: Taylor Ranch Elementary
- Middle: Venice Area Middle
- High: Venice Senior High
Source: Stellar MLS. This data may not be complete. We recommend contacting the local school district to confirm school assignments for this home.
Get a cash offer in 3 minutes
Find out how much your home could sell for in as little as 3 minutes with a no-obligation cash offer.
Estimated market value
$645,600
Get a cash offer in 3 minutes
Find out how much your home could sell for in as little as 3 minutes with a no-obligation cash offer.
Estimated market value
$645,600
- Florida
- Sarasota County
- Venice
- 34293
- 12420 HARDWOOD STREET
Nearby cities
Nearby neighborhoods
Nearby zip codes
Other Venice Topics
