Your Private Auburn Retreat! Nestled in a serene, park-like setting less than three miles from Downtown and Old Town Auburn, this beautifully maintained home offers the perfect blend of privacy, comfort, and convenience. The main level welcomes you with rich wood flooring, expansive picture windows that bring the natural surroundings indoors, and a spacious primary suite with an adjoining bath. The lower level features two additional bedrooms with lighted ceiling fans, French door access to the backyard, and an office or flex space ideal for remote work, hobbies, fitness, or guest accommodations. Thoughtfully updated throughout, the home includes new windows, a complete kitchen remodel, and luxury vinyl plank flooring on the lower level, completed within the past five years. Additional major improvements include a newer HVAC system, roof, and seller-owned solar system, all completed within the last ten years. Step outside to your own private oasis. The tranquil grounds showcase mature trees, lush landscaping, three fountains, distinctive outdoor art, and extensive ornamental lighting with timer controls. A large decomposed granite recreation area provides a beautiful, low-maintenance space for entertaining, outdoor activities, or simply enjoying the peaceful surroundings. This rare property offers the feeling of a secluded retreat while remaining just minutes from Auburn's dining, shopping, recreation, and community amenities. Experience the best of foothill living in a setting designed for relaxation, beauty, and everyday enjoyment.
Closed
$710,000
12420 Incline Dr, Auburn, CA 95603
3beds
2,261sqft
Single Family Residence
Built in 1979
0.34 Acres Lot
$700,000 Zestimate®
$314/sqft
$3,410 Estimated rent
Home value
$700,000
$651,000 - $756,000
$3,410/mo
Zestimate® history
Owner options
List your home for rent
$3,410/mo
Rent Zestimate®
Find your next renter with Zillow Rental Manager. Plus, with online applications, you can quickly screen prospective tenants – for free.
$3,410/mo
Rent Zestimate®
Refinance and save
$4,701/mo
Est. payment
Refinancing to a lower rate could help reduce your monthly payments and save thousands over the life of the loan.
$4,701/mo
Est. payment
Explore your selling options
Work with a Zillow partner agent
Leverage their expertise and Zillow's premium Showcase listings to get your home seen by more buyers.
Get startedList with your own agent
Get your home in front of millions of buyers by listing it on Zillow.
Learn how to do itSell it yourself
Take full control of how buyers see your home on Zillow by listing For Sale by Owner (FSBO).
List your homeWhat's special
Zillow last checked:
Listing updated:
Listed by:
Angie Thomas DRE #01201039 530-488-4000,
GUIDE Real Estate
Bought with:
Charles Rogers, DRE #02142851
Better Homes and Gardens RE
Source: MetroList Services of CA,MLS#: 226062625Originating MLS: MetroList Services, Inc.
Facts & features
Interior
Bedrooms & bathrooms
- Bedrooms: 3
- Bathrooms: 2
- Full bathrooms: 2
Rooms
- Room types: Dining Room, Kitchen, Laundry, Living Room, Office
Primary bathroom
- Features: Shower Stall(s), Skylight/Solar Tube, Low-Flow Shower(s), Low-Flow Toilet(s), Tile, Window
Dining room
- Features: Breakfast Nook, Formal Area
Kitchen
- Features: Breakfast Area, Pantry Cabinet, Quartz Counter
Heating
- Central, Gas
Cooling
- Ceiling Fan(s), Central Air
Appliances
- Included: Free-Standing Gas Range, Gas Plumbed, Range Hood, Dishwasher, Disposal, Plumbed For Ice Maker
- Laundry: Laundry Room, Cabinets, Laundry Closet, Electric Dryer Hookup, Hookups Only, Inside Room
Features
- Flooring: Tile, Luxury Vinyl Plank, Wood
- Has fireplace: No
Interior area
- Total structure area: 0
- Total interior livable area: 2,261 sqft
Property
Parking
- Total spaces: 5
- Parking features: Attached, Enclosed, Garage Door Opener, Uncovered Parking Spaces 2+, Garage Faces Side, Driveway
- Attached garage spaces: 2
- Uncovered spaces: 3
Features
- Levels: Two
- Stories: 2
- Exterior features: Balcony
Lot
- Size: 0.34 Acres
- Features: Auto Sprinkler F&R, Cul-De-Sac, Curb(s), Curb(s)/Gutter(s), Street Lights, Landscape Back, Landscape Front
Details
- Parcel number: 054360007000
- Zoning: R-1
- Special conditions: Standard
Construction
Type & style
- Home type: SingleFamily
- Property subtype: Single Family Residence
Materials
- Wood Siding
- Foundation: Slab
- Roof: Composition
Condition
- Year built: 1979
Utilities & green energy
- Electric: 220 Volts
- Sewer: Public Sewer
- Water: Meter on Site
- Utilities for property: Cable Connected, Public, Sewer Connected, Electric, Internet Available, Solar, Natural Gas Connected
Green energy
- Energy generation: Solar
Community & HOA
Location
- Region: Auburn
Financial & listing details
- Price per square foot: $314/sqft
- Tax assessed value: $320,595
- Date on market: 9/20/2026
- Road surface type: Paved
Price history
| Date | Event | Price |
|---|---|---|
| 8/3/2026 | Sold | $710,000+1.4%$314/sqft |
Source: MetroList Services of CA #226062625 Report a problem | ||
| 7/8/2026 | Pending sale | $700,000$310/sqft |
Source: MetroList Services of CA #226062625 Report a problem | ||
| 7/1/2026 | Listed for sale | $700,000$310/sqft |
Source: MetroList Services of CA #226062625 Report a problem | ||
| 6/21/2026 | Pending sale | $700,000$310/sqft |
Source: MetroList Services of CA #226062625 Report a problem | ||
| 6/15/2026 | Price change | $700,000-3.4%$310/sqft |
Source: MetroList Services of CA #226062625 Report a problem | ||
| 6/3/2026 | Listed for sale | $725,000+245.2%$321/sqft |
Source: MetroList Services of CA #226062625 Report a problem | ||
| 8/28/1998 | Sold | $210,000+20.7%$93/sqft |
Source: Public Record Report a problem | ||
| 3/31/1995 | Sold | $174,000$77/sqft |
Source: Public Record Report a problem | ||
Public tax history
| Year | Property taxes | Tax assessment |
|---|---|---|
| 2026 | -- | $320,595 +2% |
| 2025 | $4,176 +1% | $314,310 +2% |
| 2024 | $4,135 +0.8% | $308,148 +2% |
| 2023 | $4,101 +0.5% | $302,107 +2% |
| 2022 | $4,082 +2.9% | $296,184 +2% |
| 2021 | $3,968 -3.3% | $290,378 -4% |
| 2020 | $4,106 | $302,439 +2% |
| 2019 | $4,106 +5.9% | $296,510 +2% |
| 2018 | $3,876 +2.4% | $290,697 +2% |
| 2017 | $3,785 +2.6% | $284,998 +2% |
| 2016 | $3,688 +2.9% | $279,411 +1.5% |
| 2015 | $3,586 +2.6% | $275,215 +2.5% |
| 2014 | $3,496 | $268,550 +0.5% |
| 2013 | -- | $267,337 +2% |
| 2012 | -- | $262,096 +2% |
| 2011 | -- | $256,958 +0.8% |
| 2010 | -- | $255,038 -0.2% |
| 2009 | -- | $255,645 +2% |
| 2008 | -- | $250,633 +2% |
| 2007 | -- | $245,720 +2% |
| 2006 | -- | $240,903 +2% |
| 2005 | -- | $236,180 +2% |
| 2004 | -- | $231,550 +1.9% |
| 2003 | -- | $227,307 +2% |
| 2002 | -- | $222,851 +2% |
| 2001 | -- | $218,483 +2% |
| 2000 | -- | $214,200 |
Find assessor info on the county website
Neighborhood: 95603
Nearby homes
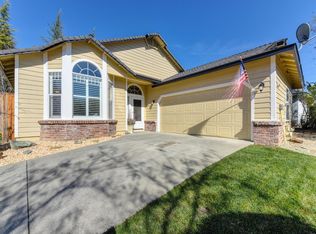
- $539,2003 bd2 ba1.5k sqft12120 Westwood Dr, Auburn, CA 95603Off Market
- $478,5003 bd2 ba1.3k sqft12130 Westwood Dr, Auburn, CA 95603Off Market
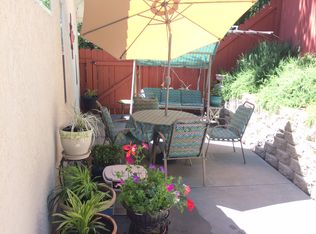
- $493,6003 bd2 ba1.3k sqft12110 Westwood Dr, Auburn, CA 95603Off Market
- $633,0003 bd2 ba1.8k sqft12440 Incline Dr, Auburn, CA 95603Off Market
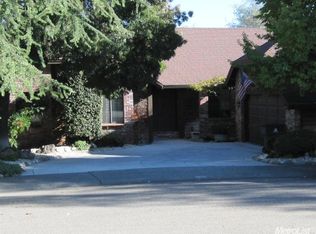
- $642,6003 bd3 ba1.7k sqft12418 Incline Dr, Auburn, CA 95603Off Market
- $450,6003 bd2 ba1.4k sqft12100 Westwood Dr, Auburn, CA 95603Off Market
- $475,8003 bd2 ba1.3k sqft12140 Westwood Dr, Auburn, CA 95603Off Market
- $521,0003 bd2 ba1.5k sqft12150 Westwood Dr, Auburn, CA 95603Off Market
Nearby schools
GreatSchools rating
- 6/10EV Cain MiddleGrades: K-8Distance: 1.1 mi
- 8/10Placer High SchoolGrades: 9-12Distance: 1.8 mi
Get a cash offer in 3 minutes
Find out how much your home could sell for in as little as 3 minutes with a no-obligation cash offer.
Estimated market value
$700,000
Get a cash offer in 3 minutes
Find out how much your home could sell for in as little as 3 minutes with a no-obligation cash offer.
Estimated market value
$700,000
- California
- Placer County
- Auburn
- 95603
- 12420 Incline Dr
