Skip main navigation
Under contract
  • $550,000

    12420 N Lantern Way, Oro Valley, AZ 85755

    5beds
    2,942sqft
    : 
    Loading
    Get pre-qualified
    Single Family Residence
    Built in 1992
    9,147 Square Feet Lot
    $550,800 Zestimate®
    $187/sqft
    $36/mo HOA

    What's special

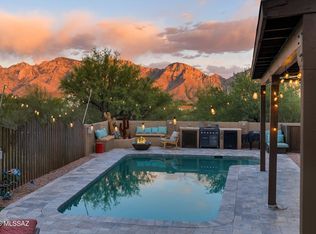
    Heated pool and spaGenerous living spacesSpacious open floor planExpansive extended patioPremium private corner lotBright and inviting atmosphereBackyard oasis
    Welcome to Rancho Vistoso, where comfort, space, and stunning desert scenery come together. Situated on a premium private corner lot, this exceptional 5-bedroom, 3.5-bath home offers a spacious open floor plan with soaring vaulted ceilings that create a bright and inviting atmosphere. Designed for flexibility and convenience, the home features two primary suites, making it ideal for multigenerational living or hosting guests. The warm and inviting beehive fireplace adds character to the main living area, while the upgraded primary bathroom showcases a beautifully remodeled walk-in shower for a luxurious retreat. Step outside to your own backyard oasis, complete with an expansive extended patio, heated pool and spa, and plenty of space for entertaining family and friends. Enjoy breathtaking mountain views from the sundeck off the primary bedroom--the perfect place to relax with your morning coffee or unwind at sunset. Located just a short distance from the neighborhood park, this home combines privacy, generous living spaces, and resort-style outdoor amenities in one of Rancho Vistoso's most desirable settings. Don't miss this incredible opportunity to enjoy Arizona living at its finest.
    14 days
    |
    740
    |
    48
    |

    Likely to sell faster than

    Zillow last checked:

    Listing updated:

    Listed by:

    Justin Darimont 520-404-5318,

    Ironwood Properties

    Source: MLS of Southern Arizona,MLS#: 22616508MLS Logo

      Facts & features

      Interior

      Bedrooms & bathrooms
      • Bedrooms: 5
      • Bathrooms: 4
      • Full bathrooms: 3
      • 1/2 bathrooms: 1
      Heating
      • Heat Pump, Natural Gas
      Cooling
      • Central Air, Ceiling Fan(s), Heat Pump
      Appliances
      • Included: Dishwasher, Disposal, Refrigerator, Electric Oven, Gas Cooktop, Microwave
      • Laundry: Laundry Room, Gas Dryer Hookup, Electric Dryer Hookup
      Features
      • Kitchen Island, Walk-In Closet(s), High Ceilings
      • Flooring: Carpet, Tile
      • Windows: Double Pane Windows
      • Number of fireplaces: 1
      • Fireplace features: Gas, Living Room
      Interior area
      • Total structure area: 2,942
      • Total interior livable area: 2,942 sqft

      Property

      Parking
      • Total spaces: 3
      • Parking features: Workshop in Garage
      • Garage spaces: 3
      Accessibility
      • Accessibility features: None
      Features
      • Levels: Two
      • Stories: 2
      • Patio & porch: Covered, Slab, Patio
      • Exterior features: Balcony, Native Plants
      • Has private pool: Yes
      • Pool features: Heated, Conventional
      • Spa features: Conventional
      • Fencing: Block
      • Has view: Yes
      • View description: Mountain(s)
      Lot
      • Size: 9,147 Square Feet
      • Dimensions: 55x113x80x88
      • Features: Subdivided, Adjacent to Wash, Borders Common Area, Corner Lot
      Details
      • Additional structures: Workshop
      • Parcel number: 219532560
      • Zoning: Oro Valley - PAD
      • Special conditions: None

      Construction

      Type & style
      • Home type: SingleFamily
      • Architectural style: Ranch
      • Property subtype: Single Family Residence
      Materials
      • Frame - Stucco
      • Roof: Tile
      Condition
      • Year built: 1992

      Utilities & green energy

      • Sewer: Sewer Connected
      • Water: Water Company

      Community & HOA

      Community
      • Features: Jogging/Bike Path, Basketball Court, Sidewalks
      • Security: Smoke Detector(s)
      • Subdivision: Rancho Vistoso Neighborhood 7 (1-317)
      HOA
      • Has HOA: Yes
      • HOA fee: $36 monthly
      Location
      • Region: Oro Valley

      Financial & listing details

      • Price per square foot: $187/sqft
      • Tax assessed value: $448,200
      • Annual tax amount: $4,578
      • Date on market: 7/3/2026
      • Cumulative days on market: 14 days
      • Listing terms: FHA,VA Loan,Conventional,Cash,Submit
      • Road surface type: Paved

        Estimated market value

        $550,800

        $523,000 - $578,000

        $2,749/mo

        Price history

        DateEventPrice
        7/7/2026Contingent$550,000$187/sqft
        Source: MLS of Southern Arizona #22616508 Report a problem
        7/3/2026Listed for sale$550,000+28.5%$187/sqft
        Source: MLS of Southern Arizona #22616508 Report a problem
        5/30/2008Listing removed$427,900$145/sqft
        Source: Z57 #20712527 Report a problem
        4/23/2008Listed for sale$427,900+3.1%$145/sqft
        Source: Z57 #20712527 Report a problem
        8/14/2007Sold$415,000+90.4%$141/sqft
        Source: MLS of Southern Arizona #20712527 Report a problem
        8/30/1993Sold$218,000$74/sqft
        Source: MLS of Southern Arizona #9306876 Report a problem

        Public tax history

        YearProperty taxesTax assessment
        2025$4,384 +3.9%$44,820 -2.7%
        2024$4,218 +5%$46,065 +19.8%
        2023$4,015 +0.4%$38,466 +20.7%
        2022$4,001 +0.6%$31,865 +4.1%
        2021$3,978 +3.3%$30,614 +1.6%
        2020$3,852 $30,124 +4%
        2019$3,852 +4.5%$28,967 +11.2%
        2018$3,687 -0.3%$26,038
        2017$3,699 +6.6%$26,038 +3%
        2016$3,470 +8.5%$25,288 +5%
        2015$3,198 $24,084
        2014-- --
        2013-- $240,266
        2012-- --
        2011-- --
        2010-- --
        2009-- --
        2007-- --
        2006-- --
        2005-- --
        2004-- --
        2003-- --
        2002-- --
        2001$2,633 +3.3%--
        2000$2,549 --
        Find assessor info on the county website

        Monthly payment

        Est. payment

        Payment breakdown

        Explore the cost of this home by adjusting the details. Changes won't be saved.
        All calculations are estimates and provided by Zillow, Inc. for informational purposes only. Actual amounts may vary.
        HOA fees may include property taxes on listings classified as Co-Ops. Contact the listing agent and/or owner for fee details.
        Mortgage interest rates are dependent on a number of factors, including credit score, down payment, and repayment length. Interest rate data provided by Zillow Group Marketplace, Inc. as of 1/1/1970 from various mortgage lenders with which we have lead or other similar arrangements; the Estimated Payment is an average of those rates.
        See how much you could borrow to make a competitive offer.

        Climate risks

        Neighborhood: 85755

        Getting around

        17 / 100
        Car-Dependent
        48 / 100
        Somewhat Bikeable

        Nearby schools

        GreatSchools rating
        Schools provided by the listing agent
        • Elementary: Painted Sky
        • Middle: Coronado K-8
        • High: Ironwood Ridge

        Source: MLS of Southern Arizona. This data may not be complete. We recommend contacting the local school district to confirm school assignments for this home.

        A local agent can set up tours, give advice and negotiate with sellers.

        Browse local experts

        Similar homes