Skip main navigation
Closed
  • $351,000

    12420 New Point Dr, Henrico, VA 23233

    2beds
    1,466sqft
    Townhouse
    Built in 1984
    -- sqft lot
    $357,800 Zestimate®
    $239/sqft
    $2,049 Estimated rent

    Home value

    $357,800

    $340,000 - $376,000

    $2,049/mo

    Zestimate® history
    Loading
    Loading...

    Owner options

    List your home for rent

    $2,049/mo

    Rent Zestimate®

    Find your next renter with Zillow Rental Manager. Plus, with online applications, you can quickly screen prospective tenants – for free.

    Learn more

    $2,049/mo

    Rent Zestimate®

    Refinance and save

    $2,435/mo

    Est. payment

    Refinancing to a lower rate could help reduce your monthly payments and save thousands over the life of the loan.

    See today's rates

    $2,435/mo

    Est. payment

    Explore your selling options

    Work with a Zillow partner agent

    Leverage their expertise and Zillow's premium Showcase listings to get your home seen by more buyers.

    Get started

    List with your own agent

    Get your home in front of millions of buyers by listing it on Zillow.

    Learn how to do it

    Sell it yourself

    Take full control of how buyers see your home on Zillow by listing For Sale by Owner (FSBO).

    List your home

    What's special

    Tile surround showerLocated in harbour coveRecently rebuilt rear deckBrand new islandRenovated bathSpectacular water viewsExtra storage
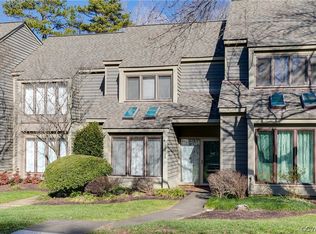
    This stunning waterfront townhome is located in the West End of Richmond just 2.2 miles from Short Pump Town Center. 12420 New Point Drive, located in Harbour Cove, is the home you have been waiting for! Bright updated eat-in kitchen features a brand new island, plenty of cabinets & counter space & newer stainless steel appliances. The dining room has hardwood floors overlooking the living room and the lake. The living room has a fireplace, hardwood floors & built-in bookshelves. The recently rebuilt rear deck is a perfect place to enjoy gatherings, morning coffee or happy hour beverages! The 2nd floor features two Primary Bedrooms each with their own full baths. The main Primary Bedroom has spectacular water views, sitting area, large closet & a renovated bath w/ tile surround shower & tile flooring. Extra storage: pull down attic & 4x8 foot locked storage closet off deck. Enjoy fishing, paddling, or bird watching in the lake at this move in ready townhouse! Annual fee for Wilde Lake includes access to catch & release fishing, non-powered boating, canoeing & walking trail. Award winning Goodwin school district, close proximity to best shopping RVA has to offer! Come Home!

    Zillow last checked:

    Listing updated:

    Listed by:

    Stephen Wesson (757)229-4400,

    Long & Foster Real Estate, Inc.

    Bought with:

    Non-Member Non-Member

    Williamsburg Multiple Listing Service

    Source: WMLS,MLS#: 2400391MLS LogoOriginating MLS: Williamsburg MLS

    Facts & features

    Interior

    Bedrooms & bathrooms
    • Bedrooms: 2
    • Bathrooms: 3
    • Full bathrooms: 2
    • 1/2 bathrooms: 1
    Primary bedroom
    • Description: Carpeting, large set windows overlooking Lake
    • Level: Second
    • Dimensions: 16.7 x 13.1
    Primary bedroom
    • Level: Second
    • Dimensions: 13.7 x 15.7
    Additional room
    • Description: Rear deck overlooking Wilde Lake
    • Level: First
    • Dimensions: 15.5 x 13.0
    Additional room
    • Description: Exterior Shed off rear deck
    • Level: First
    • Dimensions: 8.2 x 4.3
    Dining room
    • Description: Hardwood flooring
    • Level: First
    • Dimensions: 15.6 x 9.10
    Kitchen
    • Description: Stainless steel appliances, brand new island
    • Level: First
    • Dimensions: 11.11 x 13.10
    Laundry
    • Description: Washing machine and dryer convey
    • Level: Second
    • Dimensions: 2.5 x 5.3
    Living room
    • Description: Hardwood flooring, triple door/window to deck, F/P
    • Level: First
    • Dimensions: 12.7 x 18.10
    Heating
    • Electric, Heat Pump
    Cooling
    • Central Air, Electric
    Appliances
    • Included: Dryer, Dishwasher, Electric Cooking, Electric Water Heater, Freezer, Microwave, Refrigerator
    Features
    • Bookcases, Built-in Features, Dining Area, Eat-in Kitchen, Kitchen Island, Laminate Counters, Pantry, Pull Down Attic Stairs
    • Flooring: Carpet, Wood
    • Has basement: No
    • Attic: Pull Down Stairs
    • Number of fireplaces: 1
    • Fireplace features: Wood Burning
    Interior area
    • Total interior livable area: 1,466 sqft

    Property

    Parking
    • Parking features: Assigned
    Features
    • Levels: Two
    • Stories: 2
    • Patio & porch: Deck
    • Exterior features: Deck, Storage
    • Pool features: None
    • On waterfront: Yes
    • Body of water: Wilde Lake
    Lot
    • Size: 1,934 Square Feet
    Details
    • Parcel number: 7317548573
    • Zoning description: RTH

    Construction

    Type & style
    • Home type: Condo
    • Architectural style: Two Story
    • Property subtype: Townhouse
    • Attached to another structure: Yes
    Materials
    • Drywall, Frame, Other
    • Roof: Composition
    Condition
    • New construction: No
    • Year built: 1984

    Utilities & green energy

    • Sewer: Public Sewer
    • Water: Public

    Community & HOA

    Community
    • Features: Lake, Pond
    • Subdivision: Harbour Cove Townhouses
    HOA
    • Has HOA: Yes
    • HOA fee: $338 monthly
    • HOA name: Associa Community Group
    • HOA phone: 804-270-1800
    Location
    • Region: Henrico

    Financial & listing details

    • Price per square foot: $239/sqft
    • Tax assessed value: $298,900
    • Annual tax amount: $2,227
    • Date on market: 2/28/2024
    • Ownership: Fee Simple,Individuals

    Price history

    DateEventPrice
    4/3/2024Sold$351,000+3.5%$239/sqft
    Source: WMLS #2400391 Report a problem
    3/4/2024Pending sale$339,000$231/sqft
    Source: WMLS #2400391 Report a problem
    3/2/2024Listed for sale$339,000+4%$231/sqft
    Source: WMLS #2400391 Report a problem
    4/6/2023Sold$326,114+10.5%$222/sqft
    Source: CVRMLS #2304679 Report a problem
    3/9/2023Pending sale$295,000$201/sqft
    Source: CVRMLS #2304679 Report a problem
    3/1/2023Listed for sale$295,000+61.6%$201/sqft
    Source: CVRMLS #2304679 Report a problem
    10/9/2015Sold$182,500+4.3%$124/sqft
    Source: Public Record Report a problem
    11/3/2004Sold$175,000+33.6%$119/sqft
    Source: Public Record Report a problem
    12/8/2000Sold$131,000$89/sqft
    Source: Public Record Report a problem

    Public tax history

    YearProperty taxesTax assessment
    2025$2,916 +14.8%$351,300 +17.5%
    2024$2,541 +14.1%$298,900 +14.1%
    2023$2,227 +2.5%$262,000 +2.5%
    2022$2,173 +11%$255,600 +13.7%
    2021$1,957 +9.8%$224,900 +9.8%
    2020$1,782 +0.6%$204,800
    2019$1,771 $204,800 +0.6%
    2018$1,771 +123%$203,600 +11.5%
    2017$794 -47.9%$182,600 +4.2%
    2016$1,525 +9.1%$175,300 +3.4%
    2015$1,398 $169,500 +5.5%
    2014$1,398 $160,700 +3.7%
    2013-- $154,900 -4.5%
    2012-- $162,200 -2.9%
    2011-- $167,100 -18.4%
    2010-- $204,800 -3.6%
    2009-- $212,500
    Find assessor info on the county website

    Neighborhood: 23233

    Nearby schools

    GreatSchools rating
    Schools provided by the listing agent
    • Elementary: Carver
    • Middle: Pocahontas
    • High: Godwin

    Source: WMLS. This data may not be complete. We recommend contacting the local school district to confirm school assignments for this home.

    Get a cash offer in 3 minutes
    Find out how much your home could sell for in as little as 3 minutes with a no-obligation cash offer.
    Estimated market value
    $357,800
    Get a cash offer in 3 minutes
    Find out how much your home could sell for in as little as 3 minutes with a no-obligation cash offer.
    Estimated market value
    $357,800