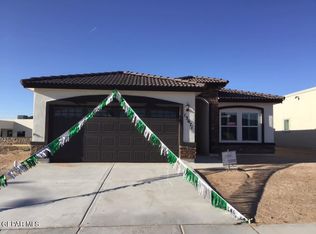
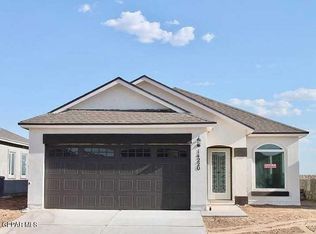
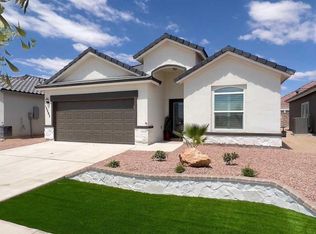
The Morgan. A 1 Story, 4 Bedroom, 2 full bath home. Granite countertops in the kitchen with a center island. Appliance packages are available on select homes. Please contact for further information. 12' X 18' tile flooring, refrigerated air, double pane windows, framed mirrors, front yard landscaping, insulated roll-up sectional garage door. This new home is energy efficient, pre wired for security system and includes a 10 year HOME of Texas warranty. All minor rooms are nicely sized and wired and blocked for ceiling fans. The master suite has a spacious walk-in closet and master bathroom with double sinks. The pictures are not of the actual home to be built, but will be the same floorplan and similar finishes.
For sale
Price increase: $2K (9/25)
$251,950
12420 Oconee Pl, Clint, TX 79836
4beds
1,397sqft
Single Family Residence
Built in 2026
5,662 Square Feet Lot
$251,900 Zestimate®
$180/sqft
$-- HOA
What's special
Spacious walk-in closetFront yard landscapingRefrigerated airDouble pane windowsCenter islandFramed mirrors
- 155 days
- 5
- 0
Zillow last checked:
Listing updated:
Listed by:
Octavio Duarte 0616335 915-731-8821,
SITE VISITS, LLC
Source: GEPAR,MLS#: 944938
Facts & features
Interior
Bedrooms & bathrooms
- Bedrooms: 4
- Bathrooms: 2
- Full bathrooms: 2
Heating
- Natural Gas, Central, Forced Air
Cooling
- Refrigerated
Appliances
- Included: Dishwasher, Disposal, Free-Standing Gas Oven, Microwave
Features
- Double Vanity, Ceiling Fan(s), Kitchen Island, Master Downstairs, Pantry, Walk-In Closet(s)
- Flooring: Tile, Carpet
- Windows: Blinds, Double Pane Windows
- Has fireplace: No
Interior area
- Total structure area: 1,397
- Total interior livable area: 1,397 sqft
Video & virtual tour
Property
Parking
- Total spaces: 2
- Parking features: Garage - Attached
- Attached garage spaces: 2
Features
- Exterior features: Walled Backyard, Back Yard Access
Lot
- Size: 5,662 Square Feet
- Features: Standard Lot, Subdivided
Details
- Parcel number: 100000020111489
- Zoning: R3
- Special conditions: None
Construction
Type & style
- Home type: SingleFamily
- Architectural style: 1 Story
- Property subtype: Single Family Residence
Materials
- Stucco
- Roof: Shingle
Condition
- Year built: 2026
Details
- Builder name: Saratoga Homes
Utilities & green energy
- Water: City
Community & HOA
Community
- Subdivision: Crossland
HOA
- Has HOA: No
Location
- Region: Clint
Financial & listing details
- Price per square foot: $180/sqft
- Date on market: 6/1/2026
- Cumulative days on market: 161 days
- Listing terms: Cash,Conventional,FHA,TX Veteran,VA Loan
Estimated market value
$251,900
$239,000 - $264,000
$1,748/mo
Price history
| Date | Event | Price |
|---|---|---|
| 9/25/2026 | Price change | $251,950+0.8%$180/sqft |
Source:  GEPAR #944938 Report a problem | ||
| 6/1/2026 | Listed for sale | $249,950$179/sqft |
Source: GEPAR #944938 Report a problem | ||
Public tax history
Tax history is unavailable.
Monthly payment
Est. payment
Payment breakdown
Explore the cost of this home by adjusting the details. Changes won't be saved.Climate risks
Neighborhood: 79836
Nearby schools
Schools provided by the listing agent
- Elementary: Surratt
- Middle: Clint
- High: Clint
Source: GEPAR. This data may not be complete. We recommend contacting the local school district to confirm school assignments for this home.

Similar homes
- $235,0003 bd2 ba2k sqft153 Hansard Dr, Clint, TX 79836For Sale
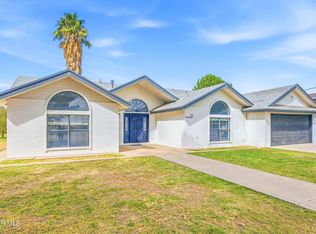
 MLS ID #953800, Dale Lofgren, Revolve Realty, LLC. GEPAR
- $251,9504 bd2 ba1.3k sqft445 Joyfield Dr, Clint, TX 79836For Sale
 MLS ID #952382, Octavio Duarte, SITE VISITS, LLC. GEPAR
- $251,9504 bd2 ba1.3k sqft428 Joyfield Dr, Clint, TX 79836For SaleMLS ID #952381, Octavio Duarte, SITE VISITS, LLC. GEPAR
- $251,9504 bd2 ba1.3k sqft413 Joyfield Dr, Clint, TX 79836For SaleMLS ID #952380, Octavio Duarte, SITE VISITS, LLC. GEPAR
- $251,9504 bd2 ba1.3k sqft408 Kanza Ave, Clint, TX 79836For SaleMLS ID #944947, Octavio Duarte, SITE VISITS, LLC. GEPAR
- $251,9504 bd2 ba1.3k sqft420 Kanza Ave, Clint, TX 79836For SaleMLS ID #944945, Octavio Duarte, SITE VISITS, LLC. GEPAR
- $245,9504 bd2 ba1.3k sqft424 Joyfield Dr, Clint, TX 79836For SaleMLS ID #952385, Octavio Duarte, SITE VISITS, LLC. GEPAR
- $245,9504 bd2 ba1.3k sqft357 Moreland Dr, Clint, TX 79836For SaleMLS ID #944967, Octavio Duarte, SITE VISITS, LLC. GEPAR
- $243,9504 bd2 ba1.3k sqft417 Joyfield Dr, Clint, TX 79836For SaleMLS ID #952411, Octavio Duarte, SITE VISITS, LLC. GEPAR
- $243,9504 bd2 ba1.3k sqft441 Joyfield Dr, Clint, TX 79836For SaleMLS ID #952413, Octavio Duarte, SITE VISITS, LLC. GEPAR
- $259,9504 bd2 ba1.4k sqft420 Joyfield Dr, Clint, TX 79836For SaleMLS ID #952390, Octavio Duarte, SITE VISITS, LLC. GEPAR
- $259,9504 bd2 ba1.4k sqft425 Joyfield Dr, Clint, TX 79836For SaleMLS ID #952391, Octavio Duarte, SITE VISITS, LLC. GEPAR
- $259,9504 bd2 ba1.4k sqft412 Joyfield Dr, Clint, TX 79836For SaleMLS ID #952389, Octavio Duarte, SITE VISITS, LLC. GEPAR
- $243,9504 bd2 ba1.3k sqft432 Joyfield Dr, Clint, TX 79836For SaleMLS ID #952412, Octavio Duarte, SITE VISITS, LLC. GEPAR
- $259,9504 bd2 ba1.4k sqft12424 Oconee Pl, Clint, TX 79836For SaleMLS ID #944948, Octavio Duarte, SITE VISITS, LLC. GEPAR
- $259,9504 bd2 ba1.4k sqft424 Kanza Ave, Clint, TX 79836For SaleMLS ID #944958, Octavio Duarte, SITE VISITS, LLC. GEPAR
- $259,9504 bd2 ba1.4k sqft412 Kanza Ave, Clint, TX 79836For SaleMLS ID #944959, Octavio Duarte, SITE VISITS, LLC. GEPAR
- $259,9504 bd2 ba1.4k sqft344 Moreland Dr, Clint, TX 79836For SaleMLS ID #944953, Octavio Duarte, SITE VISITS, LLC. GEPAR
- $259,9504 bd2 ba1.4k sqft12413 Mahan, Clint, TX 79836For SaleMLS ID #944956, Octavio Duarte, SITE VISITS, LLC. GEPAR
- $259,9504 bd2 ba1.4k sqft349 Moreland Dr, Clint, TX 79836For SaleMLS ID #944950, Octavio Duarte, SITE VISITS, LLC. GEPAR
